Two Storey House - Hilton
Project Details
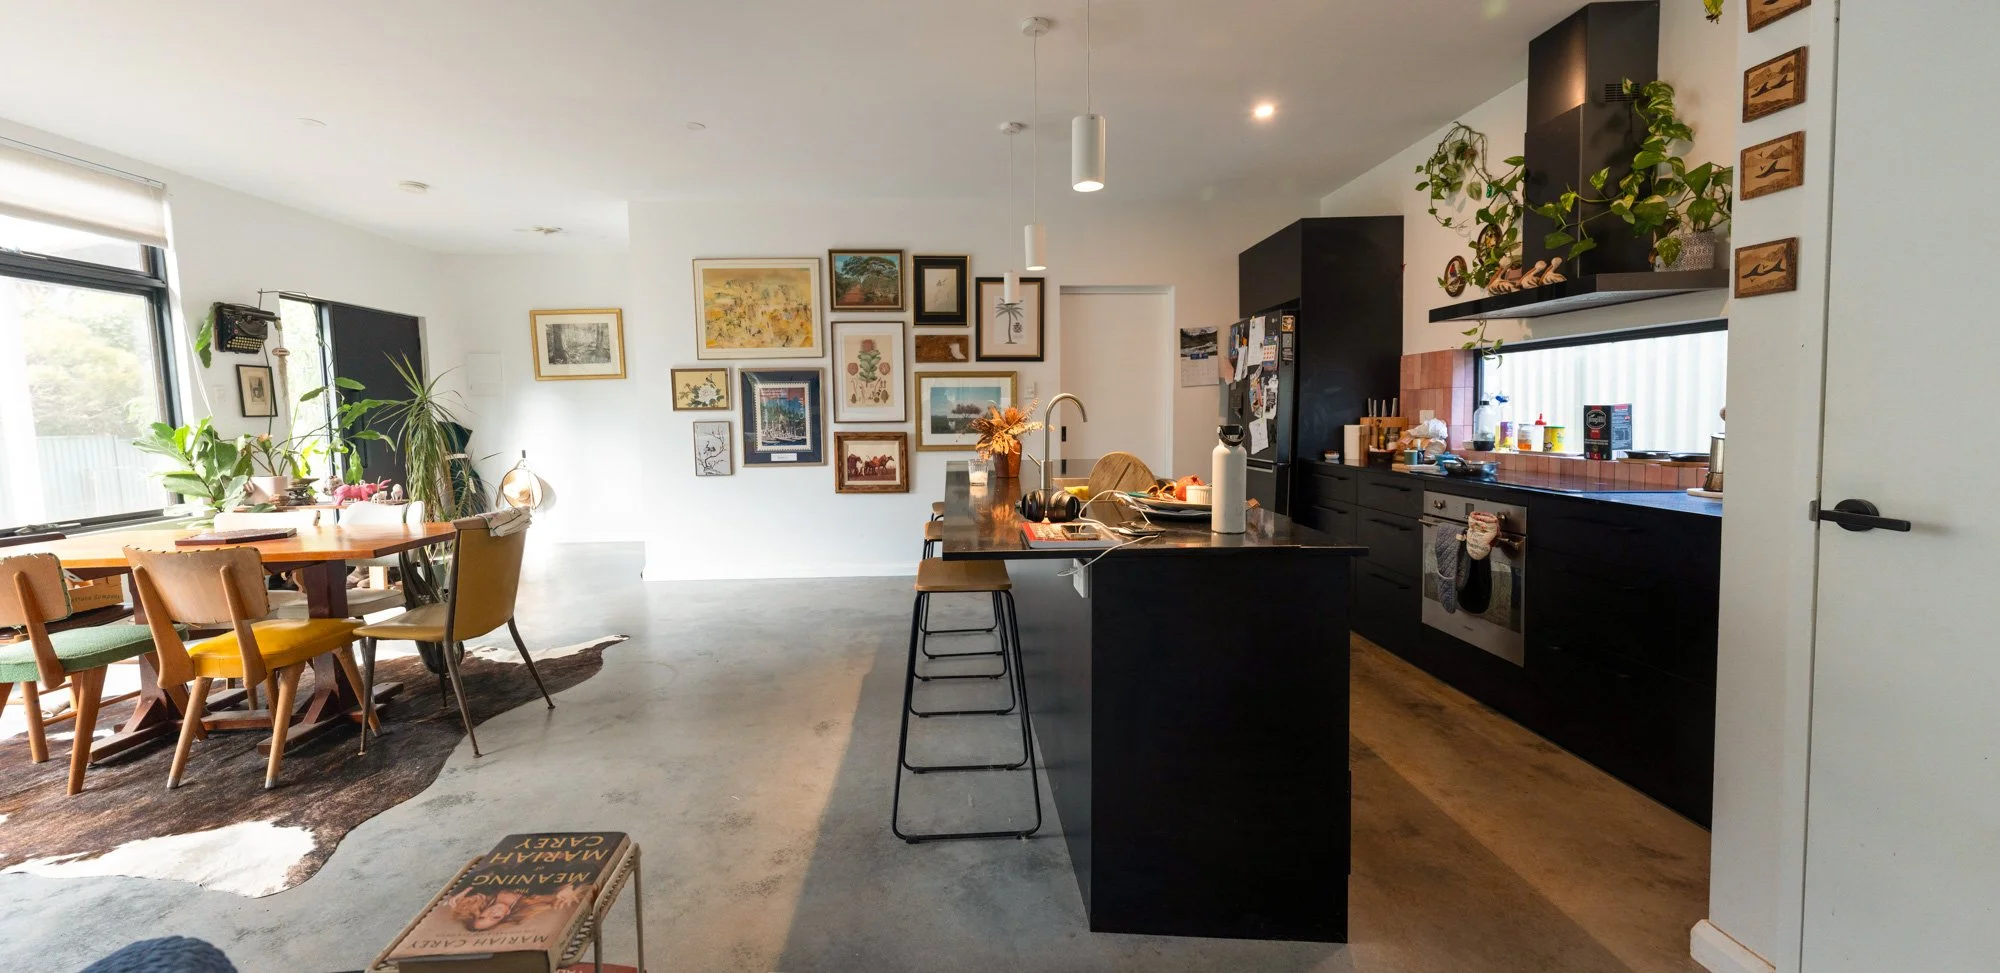
Located within the Hilton Heritage Precinct, this compact two-storey residence transforms a small vacant lot into a sustainable and contemporary family home that responds respectfully to its historic streetscape. Designed as a two-bedroom, two-bathroom dwelling with generous open-plan living spaces, the home demonstrates how thoughtful design can maximise comfort, functionality, and environmental performance on a constrained site.
The client's vision was to create a beautifully detailed, compact home with a carefully considered footprint that maximises the amount of open garden space. By building vertically rather than expanding across the site, the design preserves generous landscaped areas that enhance the home's connection to nature, improve outdoor amenity, and contribute positively to the character of the heritage precinct.
The home incorporates passive solar design principles, with living spaces oriented to capture winter sunlight while eaves, shading devices, and operable windows moderate summer heat and promote natural cross-ventilation.
High-performance insulation, energy-efficient glazing, and solar photovoltaic panels further reduce energy consumption and ongoing operating costs.
Despite its compact footprint, the home provides light-filled, flexible living spaces that connect seamlessly to private outdoor areas, creating a strong relationship between indoor and outdoor environments. Designed with adaptability in mind, the layout supports ageing in place through flexible ground-floor living and accessible circulation, ensuring the home remains comfortable and functional for its occupants well into the future.
The result is a sustainable, well-crafted home that enriches the Hilton Heritage Precinct by demonstrating how contemporary architecture can respectfully respond to heritage character while preserving valuable garden space and meeting the evolving needs of modern family life.