Contemporary and sustainable barn-style house at Witchcliffe Ecovillage with timber cladding

Eco Barn House - Witchcliffe Ecovillage

Project Details

Located on the outskirts of the Witchcliffe Ecovillage, this contemporary barn-style home is carefully positioned to capture sweeping views of the surrounding bushland while sitting lightly within the natural landscape. Inspired by the simplicity of traditional rural barns, the design reinterprets this familiar form through a contemporary and sustainable approach.

Designed for a family with a passion for gardening and outdoor living, the compact single-storey home with a mezzanine loft creates a strong connection between the interior and the landscape. Large windows frame views of the gardens and surrounding bushland, while the mezzanine windows draw natural light deep into the home and extend views across the landscape.

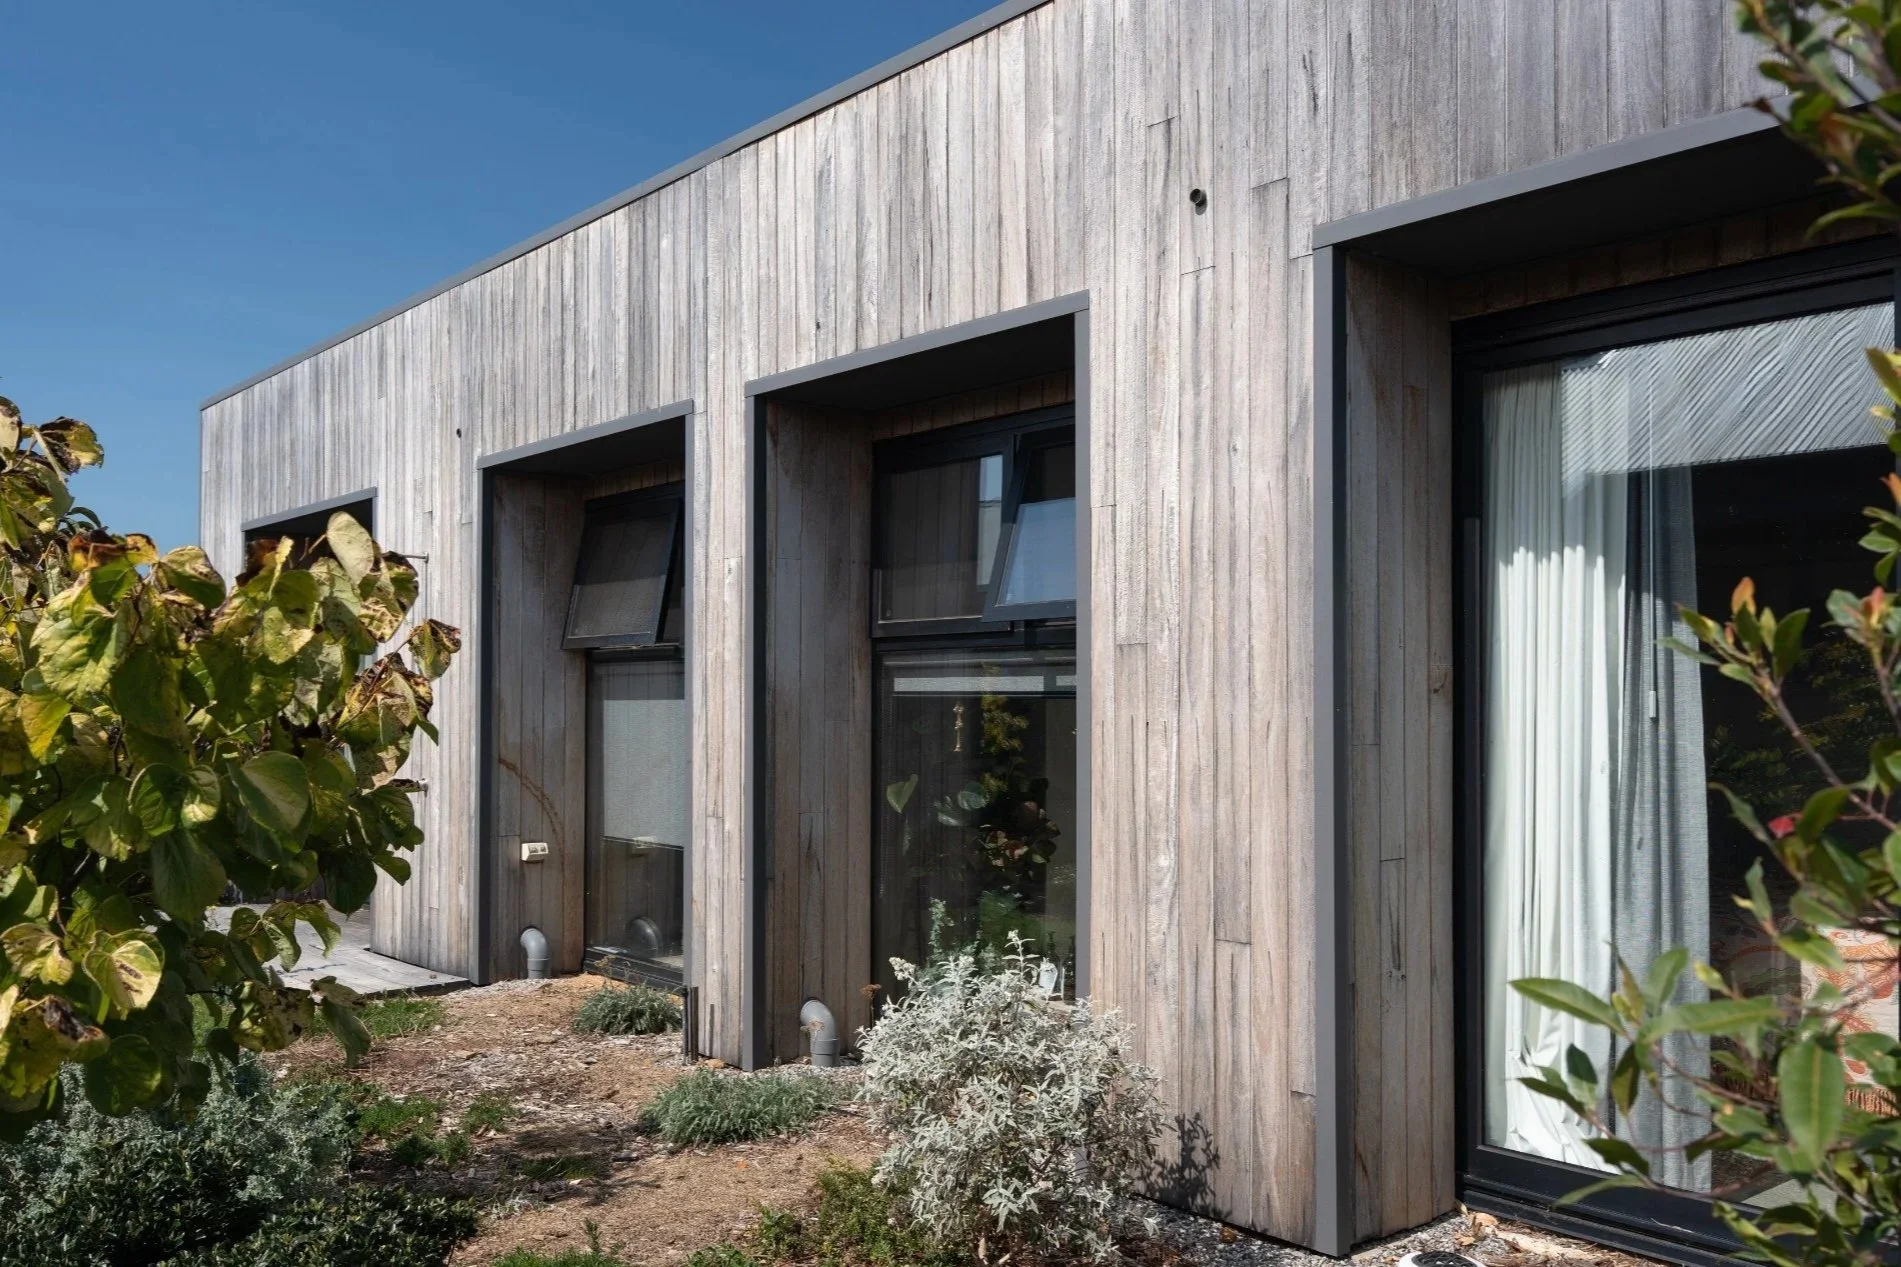
A warm palette of timber cladding reflects the colours and textures of the site, allowing the building to blend naturally into its setting. Passive solar design, high-performance insulation, energy-efficient glazing, generous eaves, and operable windows work together to maximise natural light, encourage cross-ventilation, and create a comfortable, energy-efficient home throughout the year.

The result is a contemporary rural home that celebrates simplicity, sustainability, and a close connection to the surrounding bushland, offering a peaceful retreat within the distinctive Witchcliffe landscape.

Passive solar barn house at Witchcliffe Ecovillage surrounded by bushland
Sustainable rural home in Witchcliffe Western Australia
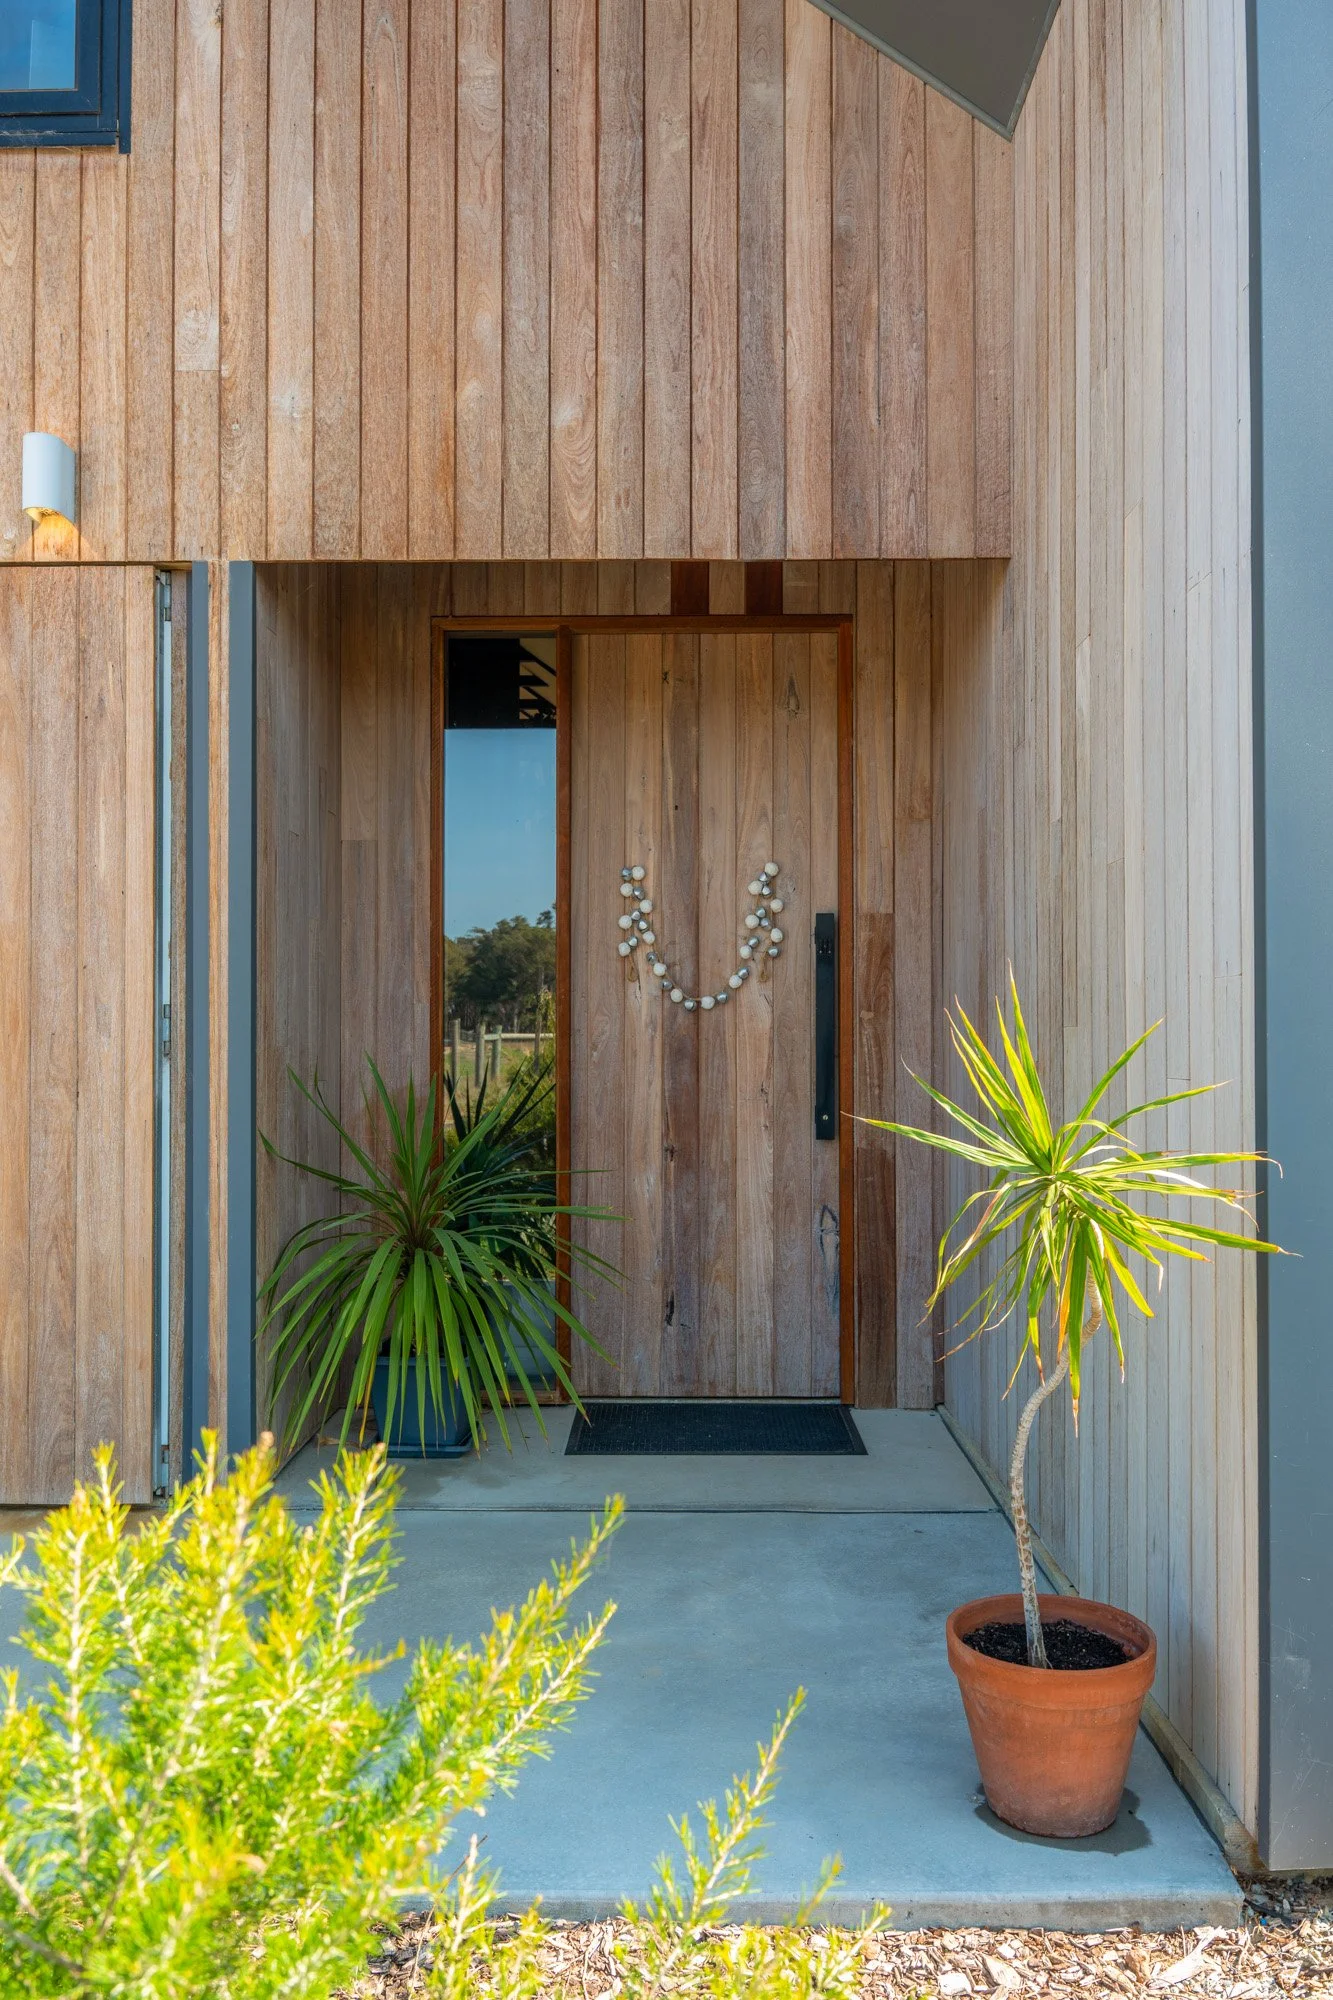
Timber-clad entry to sustainable Eco Barn House at Witchcliffe Ecovillage, Western Australia
Timber entryway and door to the Eco Barn House at Witchcliffe Ecovillage, Western Australia
Contemporary barn-style sustainable home at Witchcliffe Ecovillage with timber cladding and large windows
Outdoor living area of Eco Barn House at Witchcliffe Ecovillage with timber deck and garden views
Light-filled open-plan living and dining area in passive solar home at Witchcliffe Ecovillage
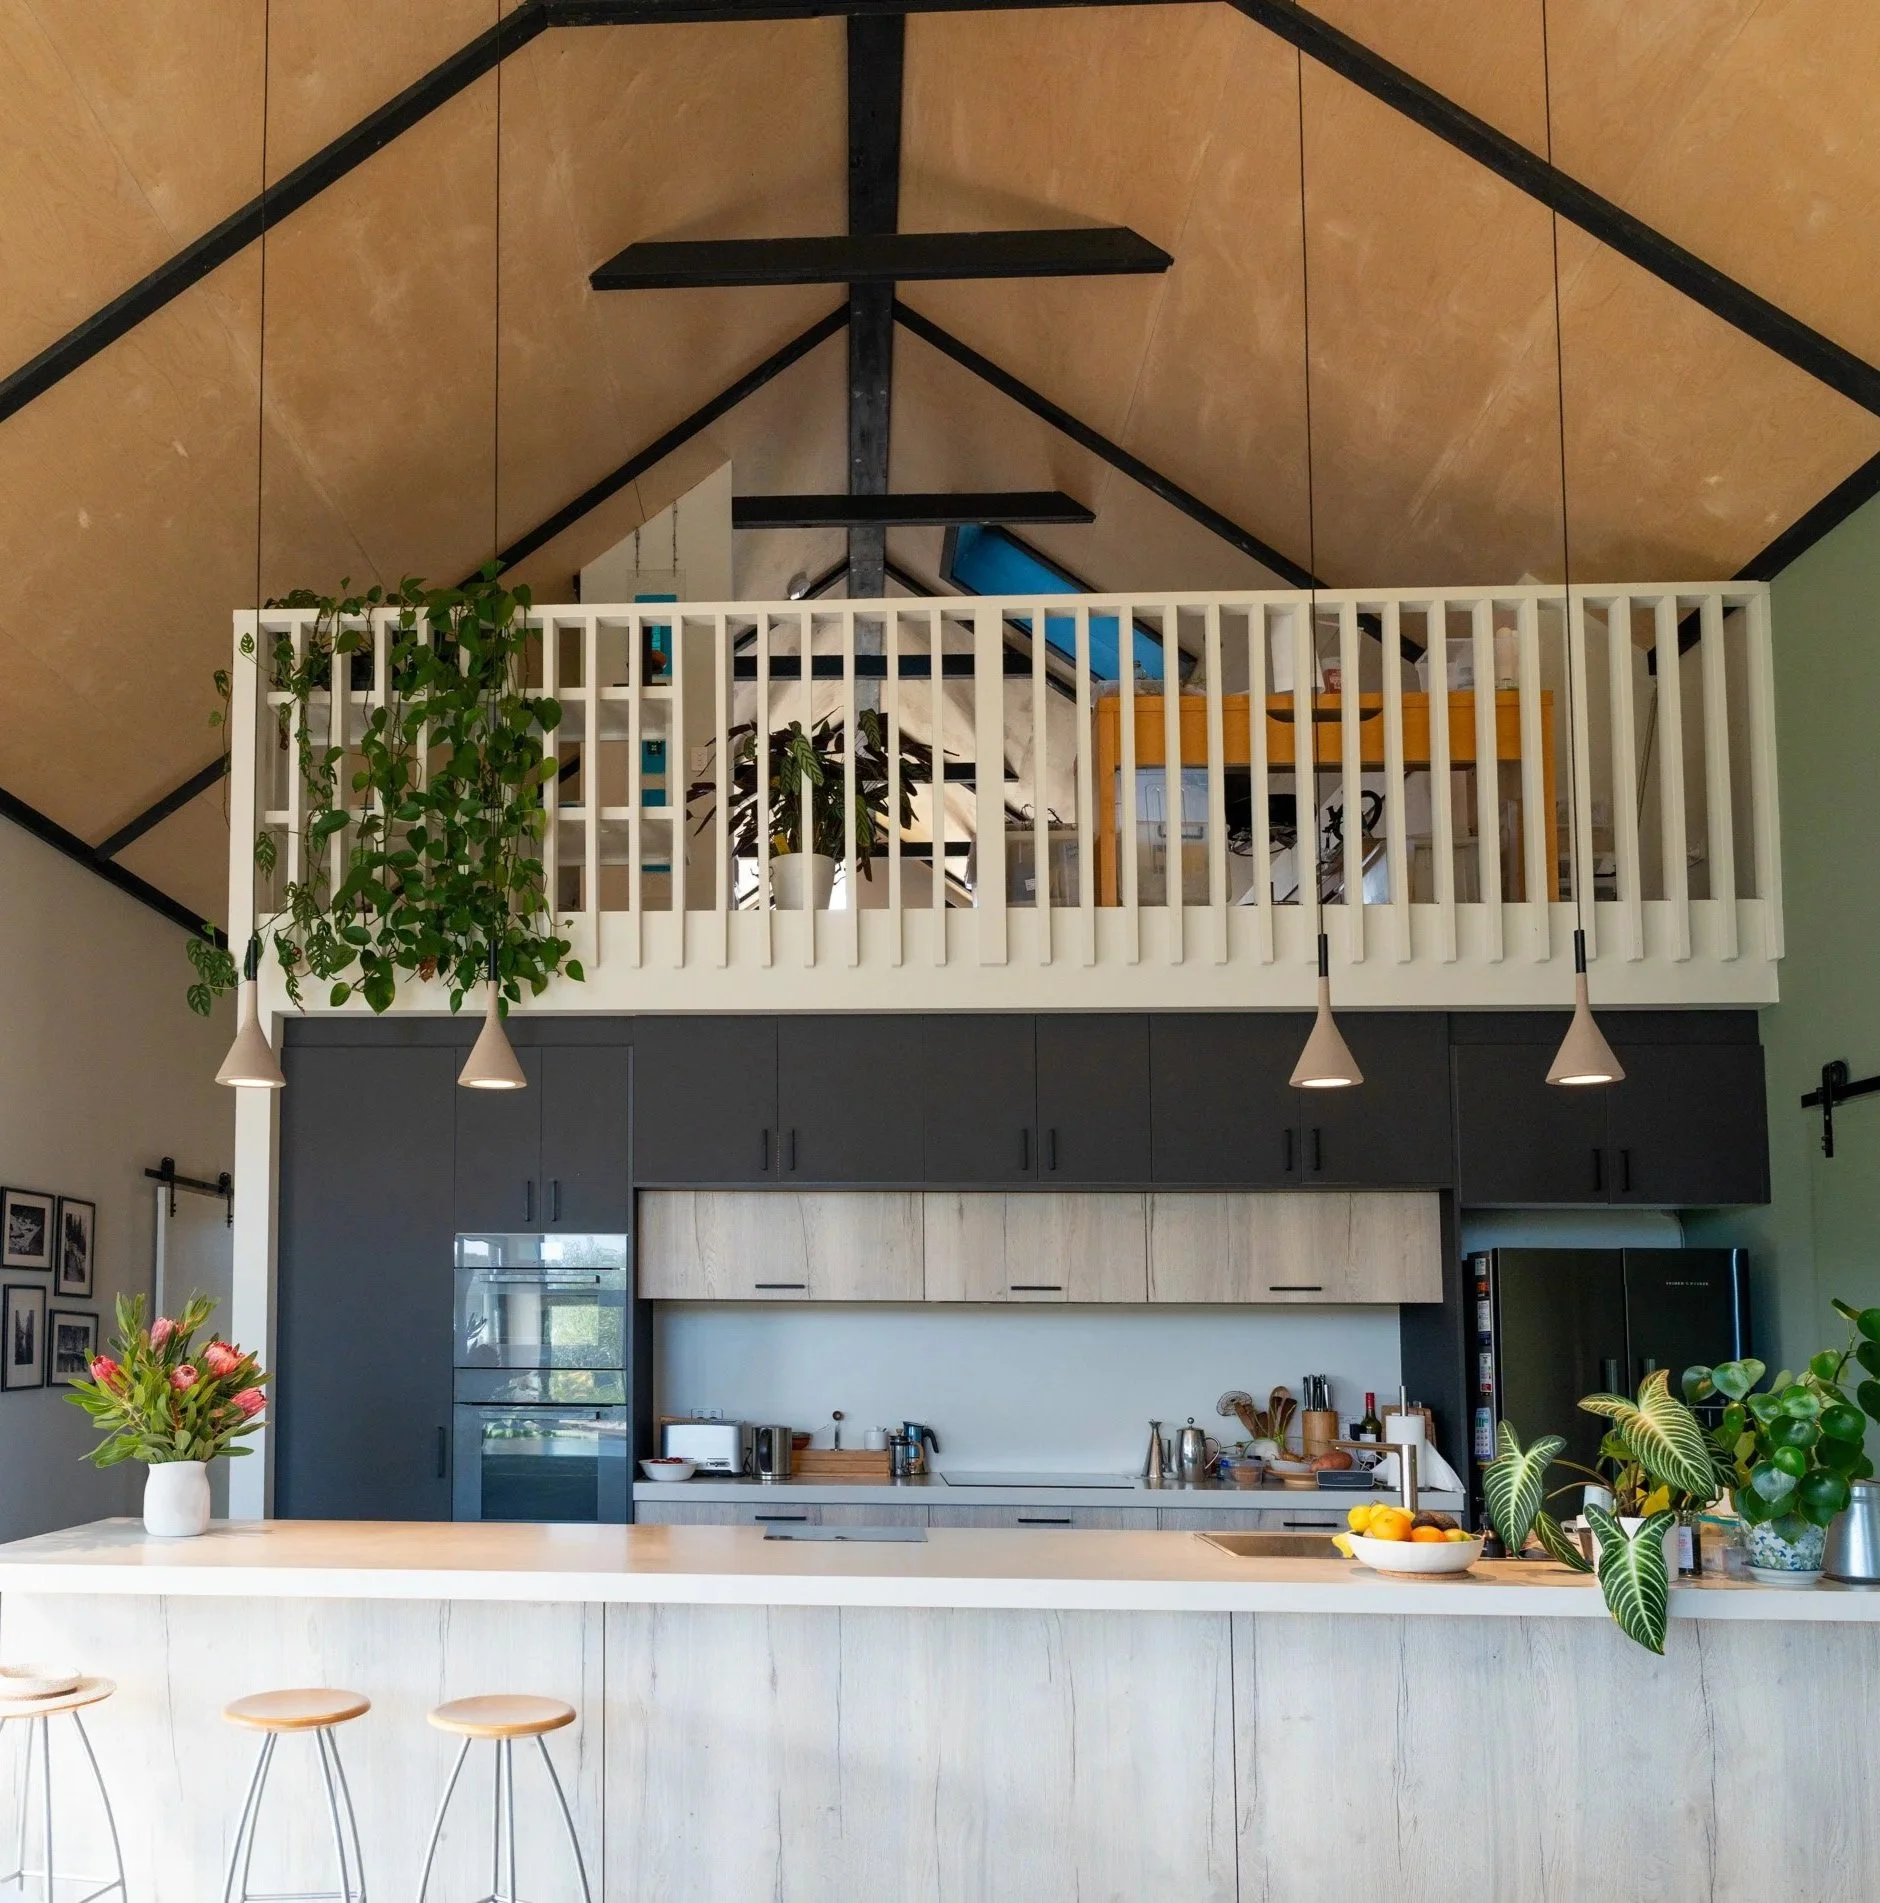
Kitchen and mezzanine inside sustainable barn-style house at Witchcliffe Ecovillage
Living room and window seat in energy-efficient Witchcliffe Ecovillage home with large garden-facing windows
Custom designed timber window seat overlooking the garden at the Eco Barn House
Contemporary kitchen in Eco Barn House at Witchcliffe Ecovillage with timber cabinetry
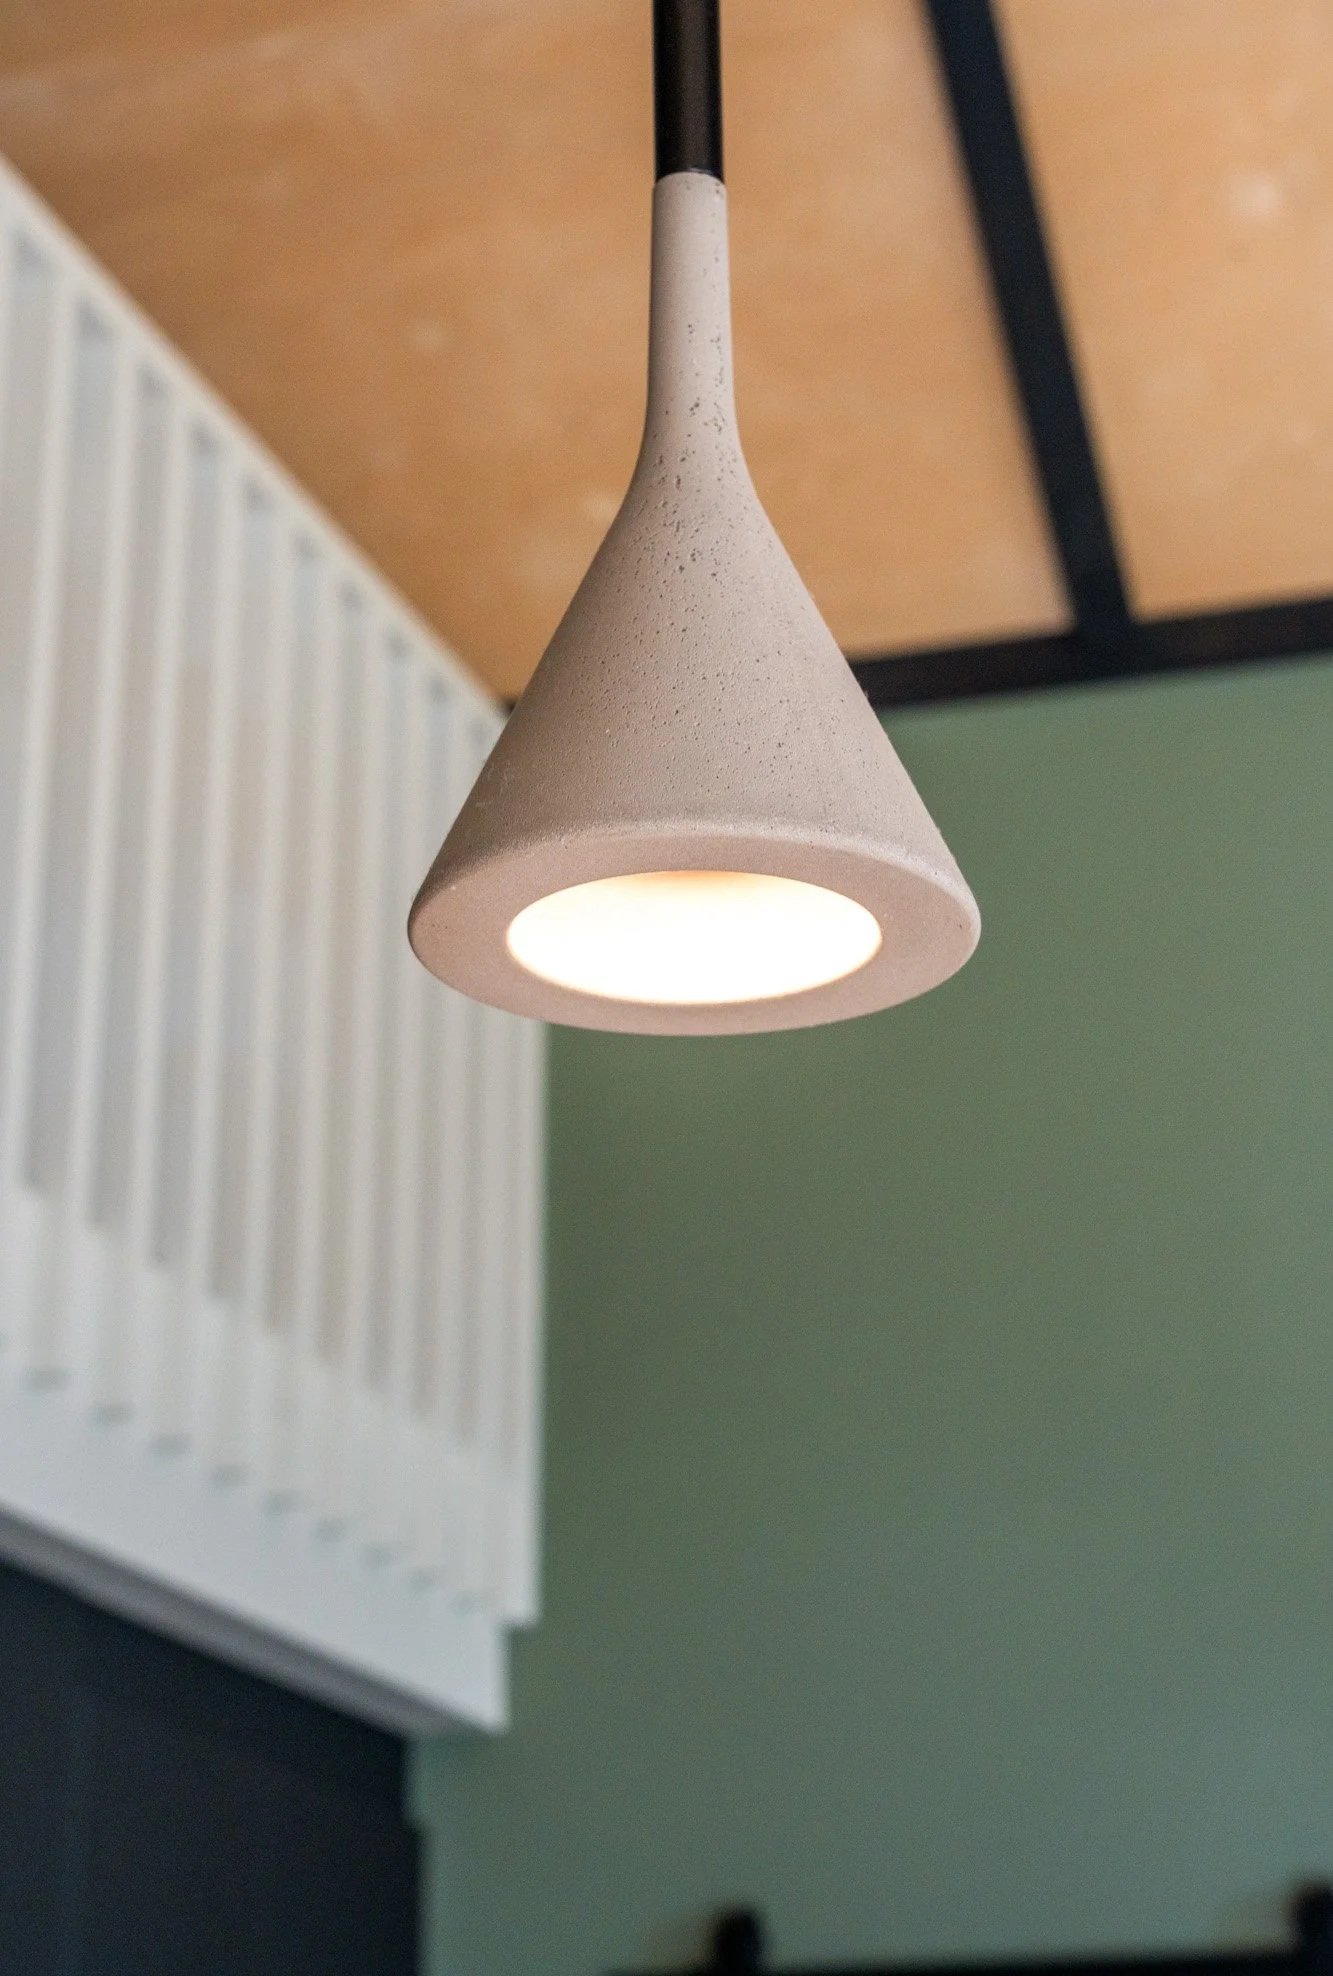
Kitchen detail in sustainable Witchcliffe Ecovillage home with pendant lighting
Contemporary kitchen in Eco Barn House at Witchcliffe Ecovillage, Western Australia
Timber staircase leading to the loft level in compact barn-style home at Witchcliffe Ecovillage
Mezzanine home office in Eco Barn House at Witchcliffe Ecovillage with exposed beams
Mezzanine home office in the Eco Barn House with exposed beams and landscape views
Light-filled bathroom in sustainable Witchcliffe Ecovillage home with garden views
Sustainable bathroom design details at the Eco Barn House
Manuela Gioia, sustainable house designer with clients and owners of the Eco Barn House at Witchcliffe Ecovillage in Western Australia
Previous
Previous

Two Storey House - Hilton

Next
Next

Forest Retreat - Margaret River