Forest Retreat - Margaret River
Project Details
Nestled within the native forest off Kevill's Road, Margaret River, the house is designed as a tranquil retreat that immerses its occupants in the surrounding landscape. Elevated lightlyabove the natural terrain, the dwelling overlooks the forest canopy, minimizing disturbance to the site while creating a strong visual connection with the towering eucalyptus and native understory.
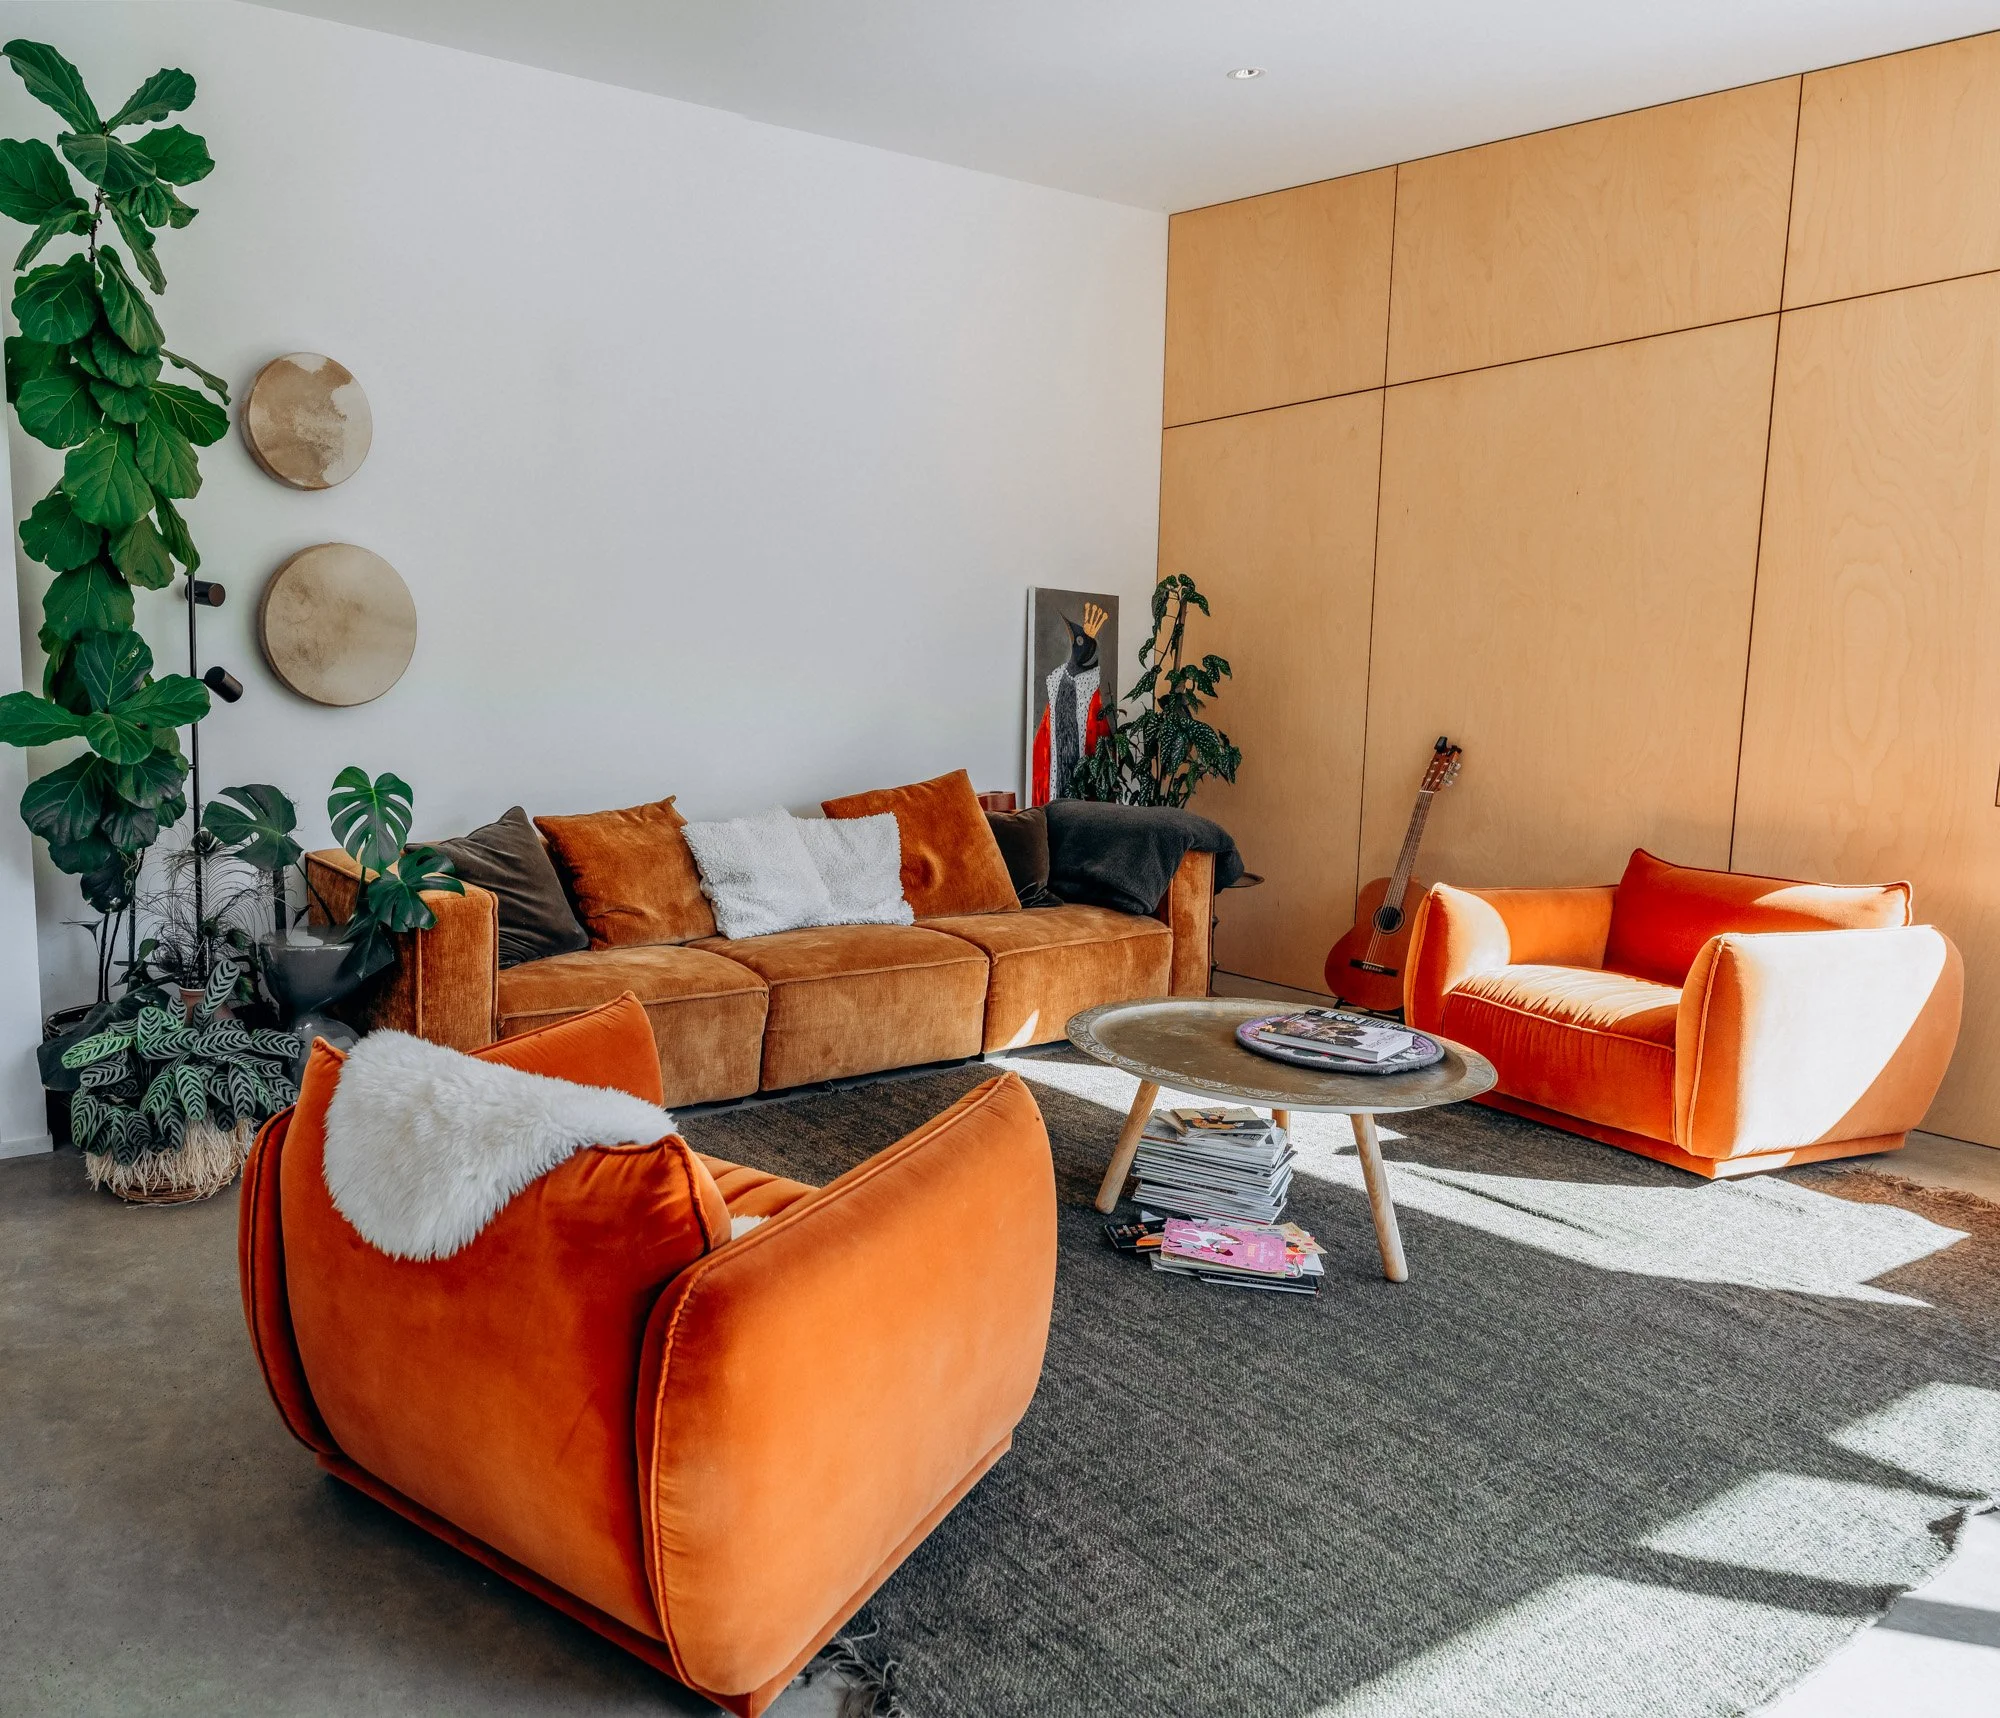
The home adopts a passive solar design, carefully oriented to capture northern sunlight during winter while deep roof overhangs and external timber screens provide protection from the summer sun. A well-insulated building envelope, incorporating high-performance roof, wall, and floor insulation, minimizes heat loss in winter and reduces heat gain during summer. An exposed concrete floor slab provides thermal mass, absorbing solar heat duringthe day and gradually releasing it as temperatures cool, helping to maintain a stable and comfortable indoor environment throughout the year.
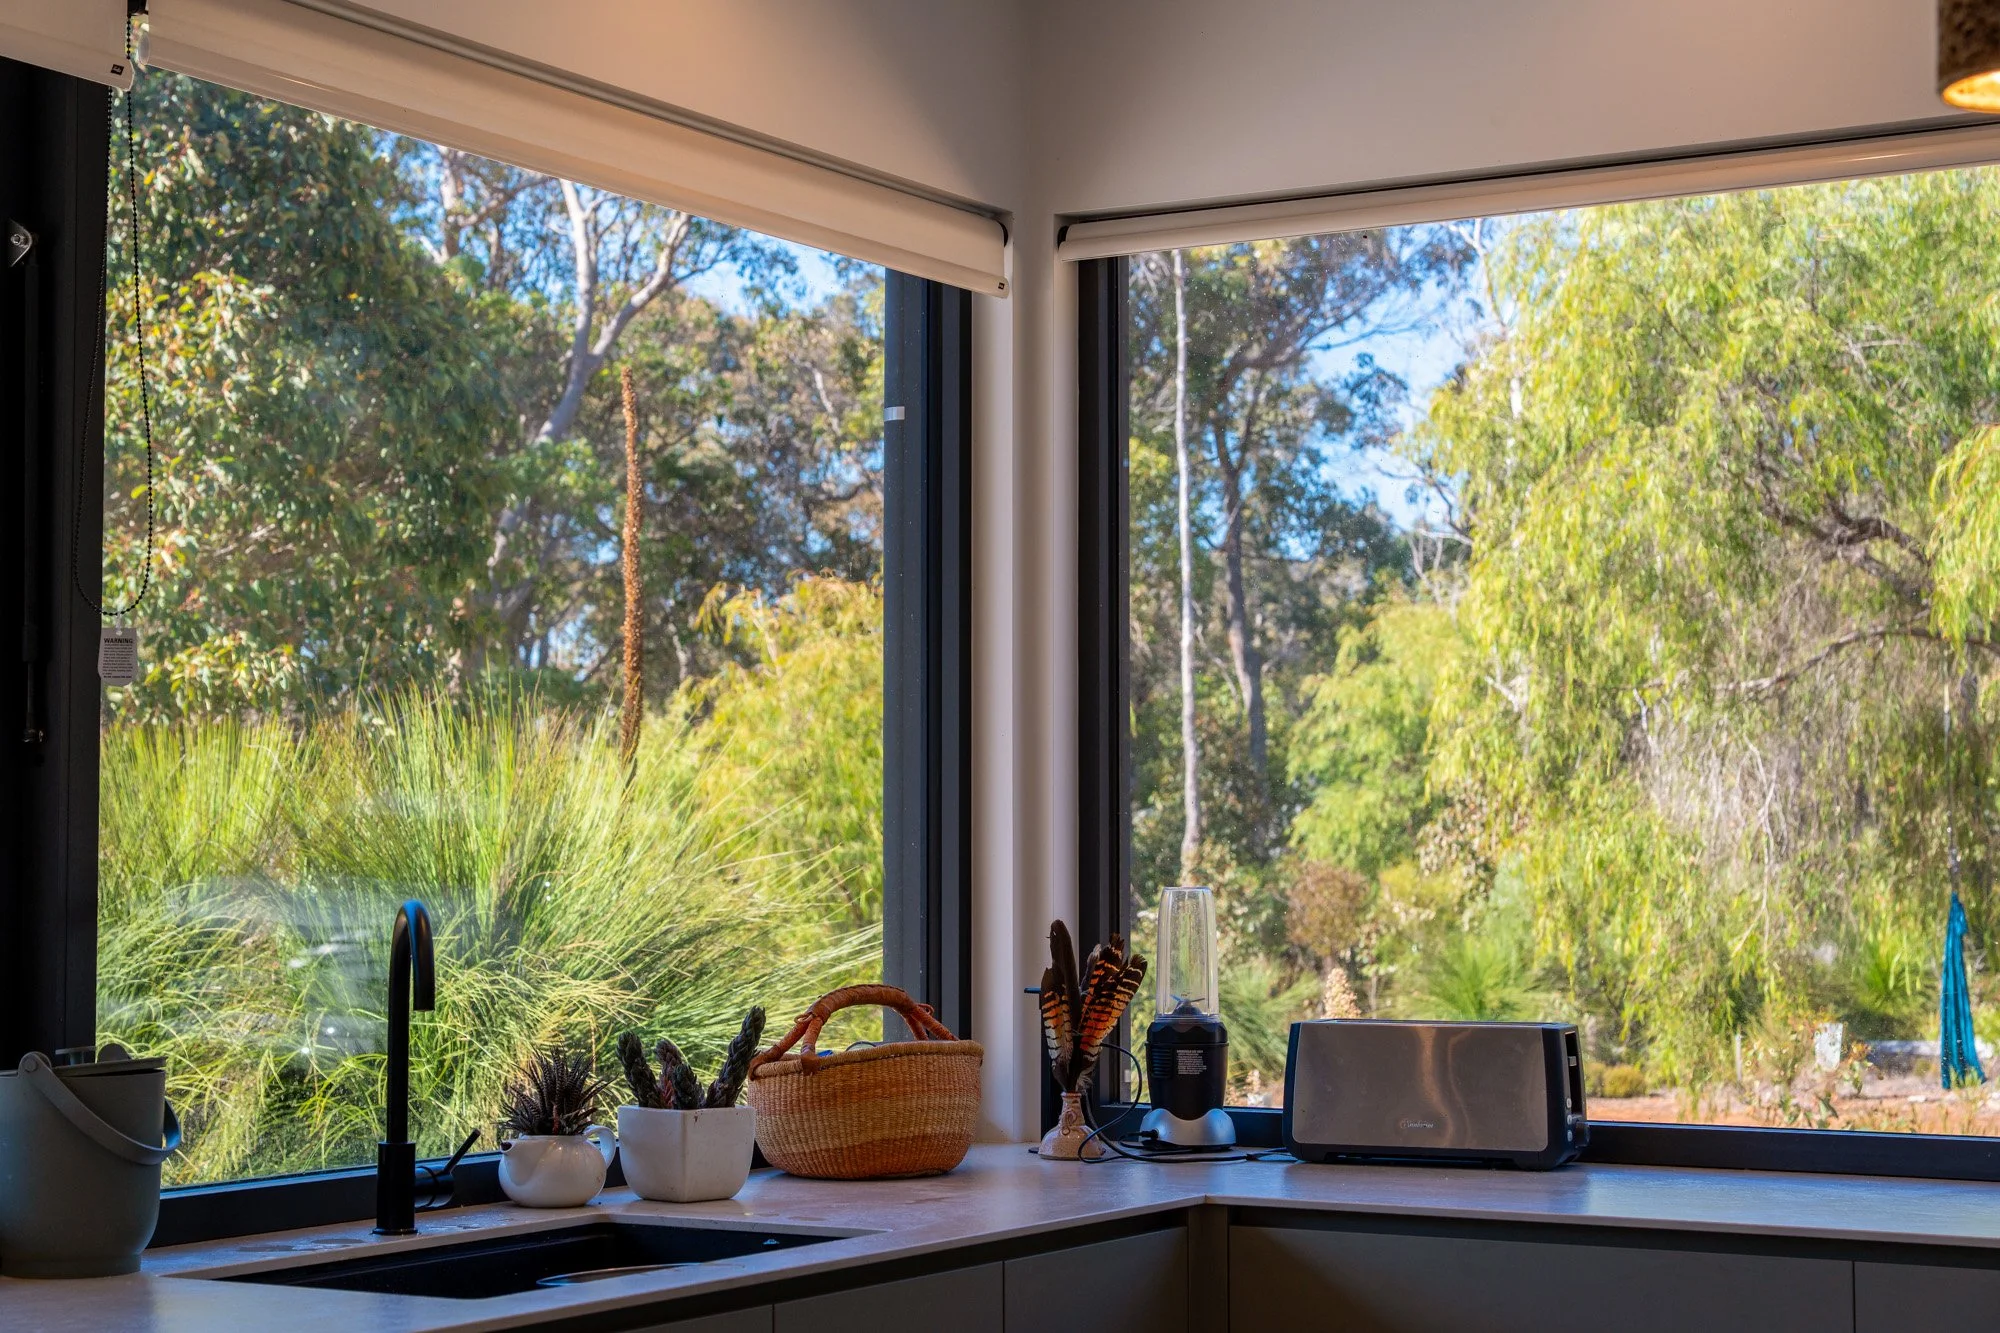
Expansive glazing frames uninterrupted views into the forest, allowing natural light to fill the interior and reinforcing the experience of living among the trees. A combination of high-level clerestory windows and eye-level operable windows promotes effective cross-ventilation by drawing cooling south-westerly breezes through the home while allowing warm air to escape naturally. This passive ventilation strategy, combined with the insulated building envelope and concrete thermal mass, significantly reduces reliance on mechanical heating and cooling while enhancing year-round comfort and energy efficiency.