Ancillary Dwelling
Project Details
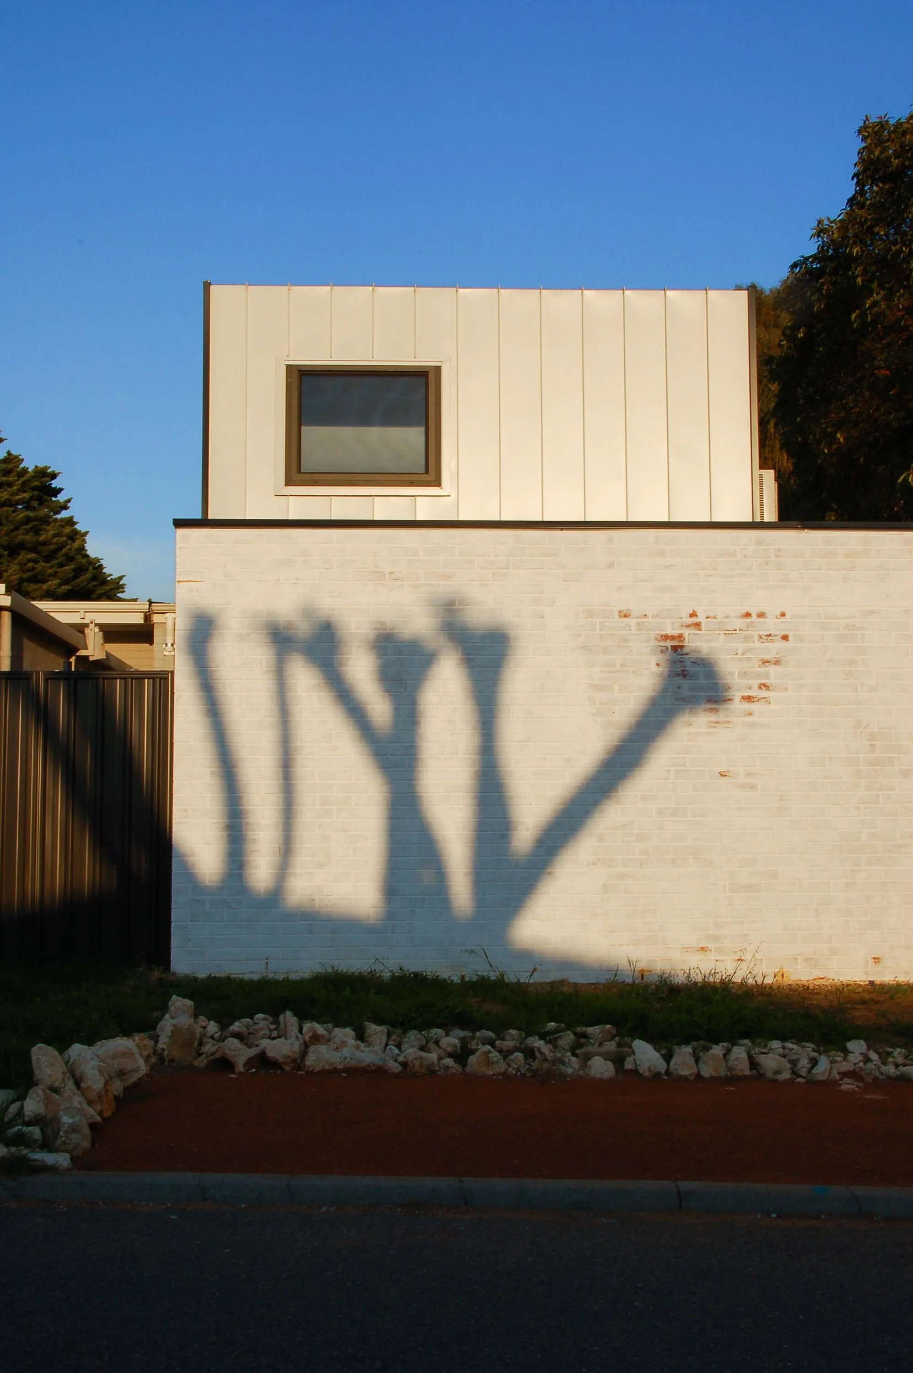
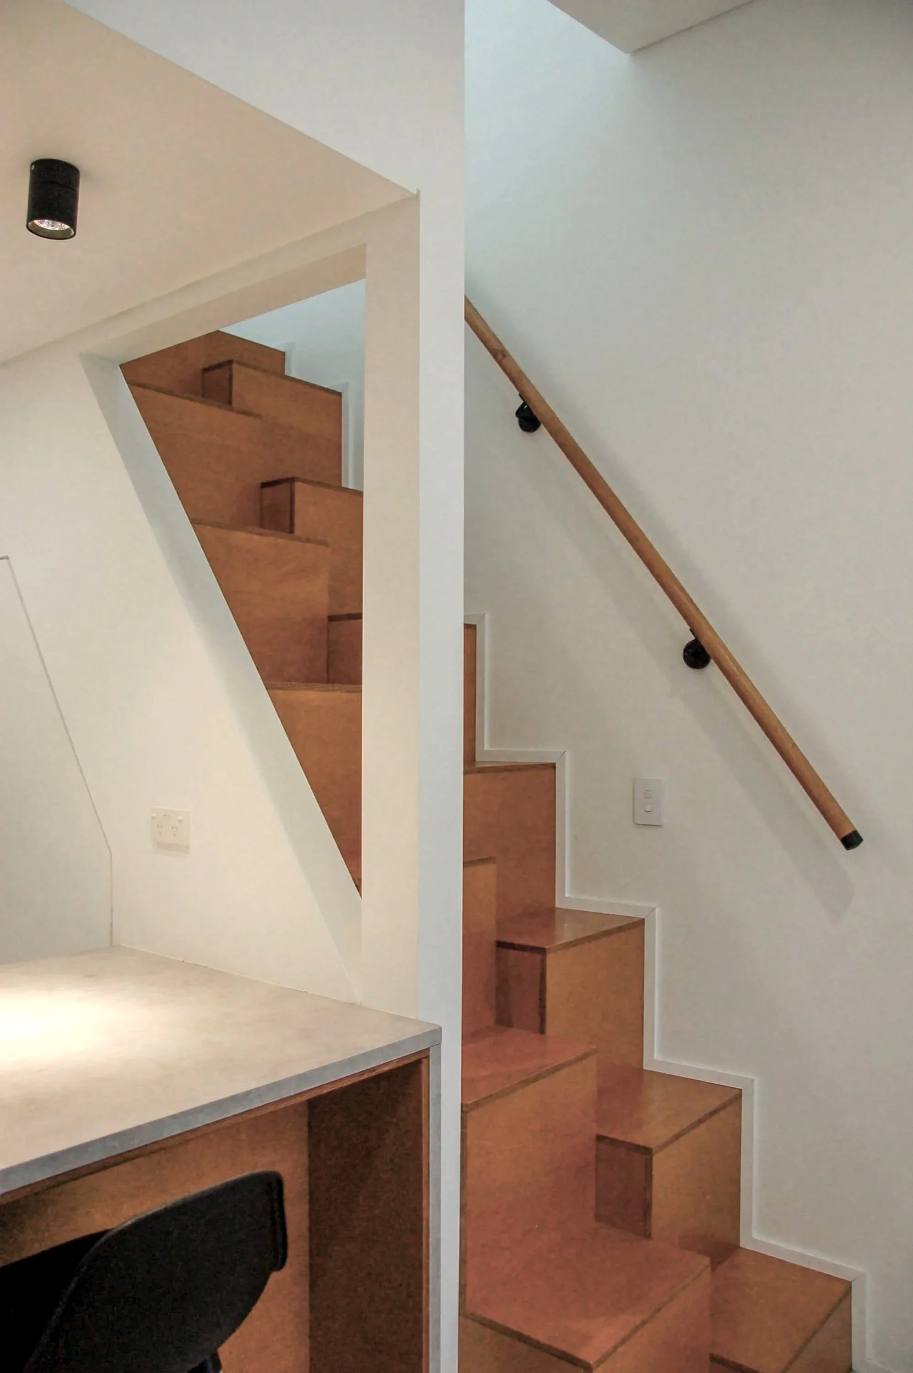
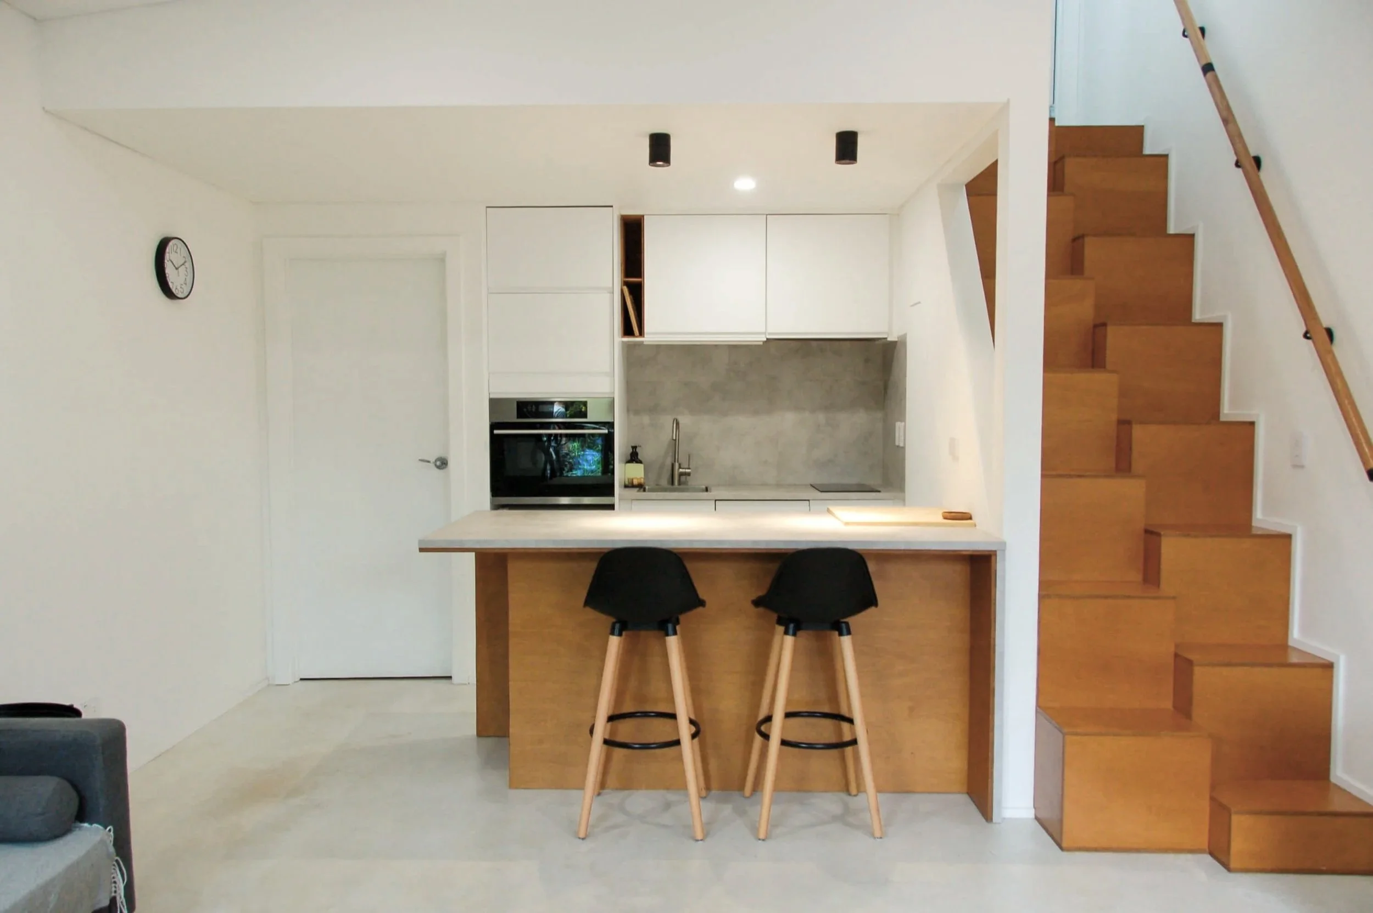
This sub-40 m² ancillary dwelling is conceived as a compact 1x1 home arranged across two levels, with the ground floor accommodating an open living and kitchen space and a separate bedroom positioned above. The arrangement establishes a clear hierarchy between communal and private spaces while making efficient use of the limited footprint.
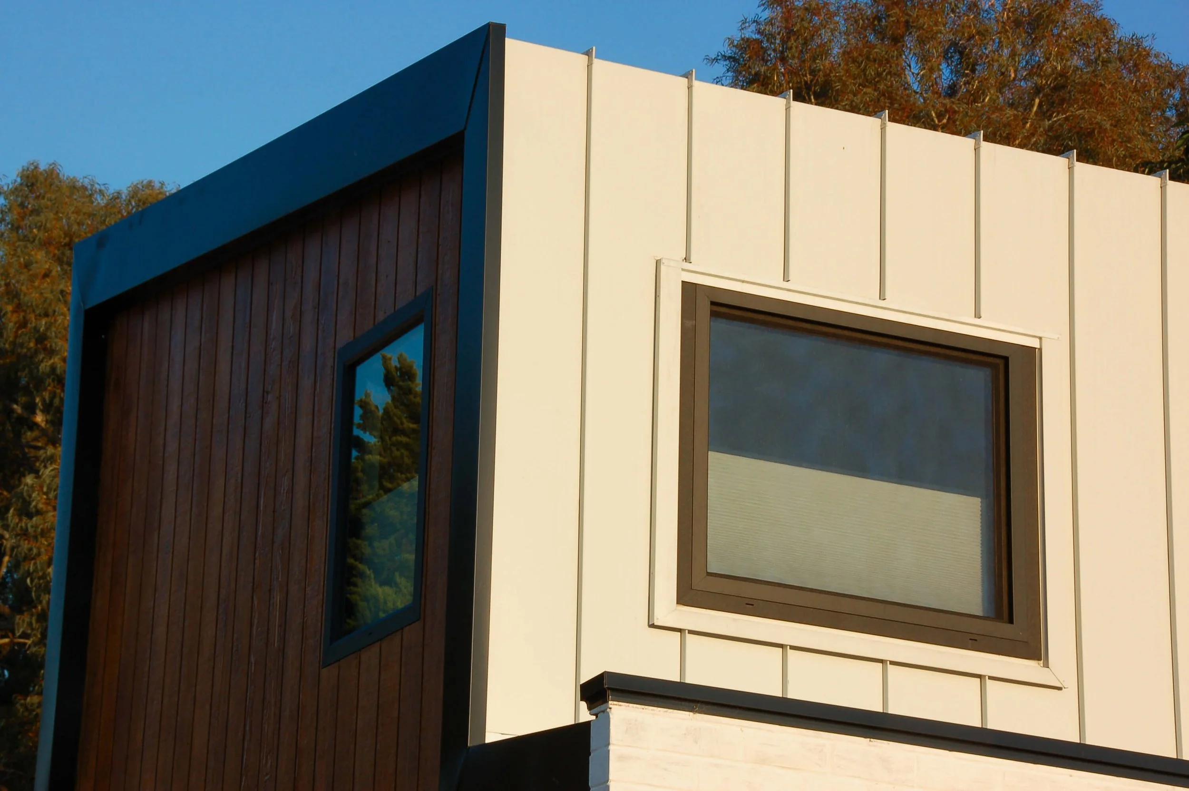
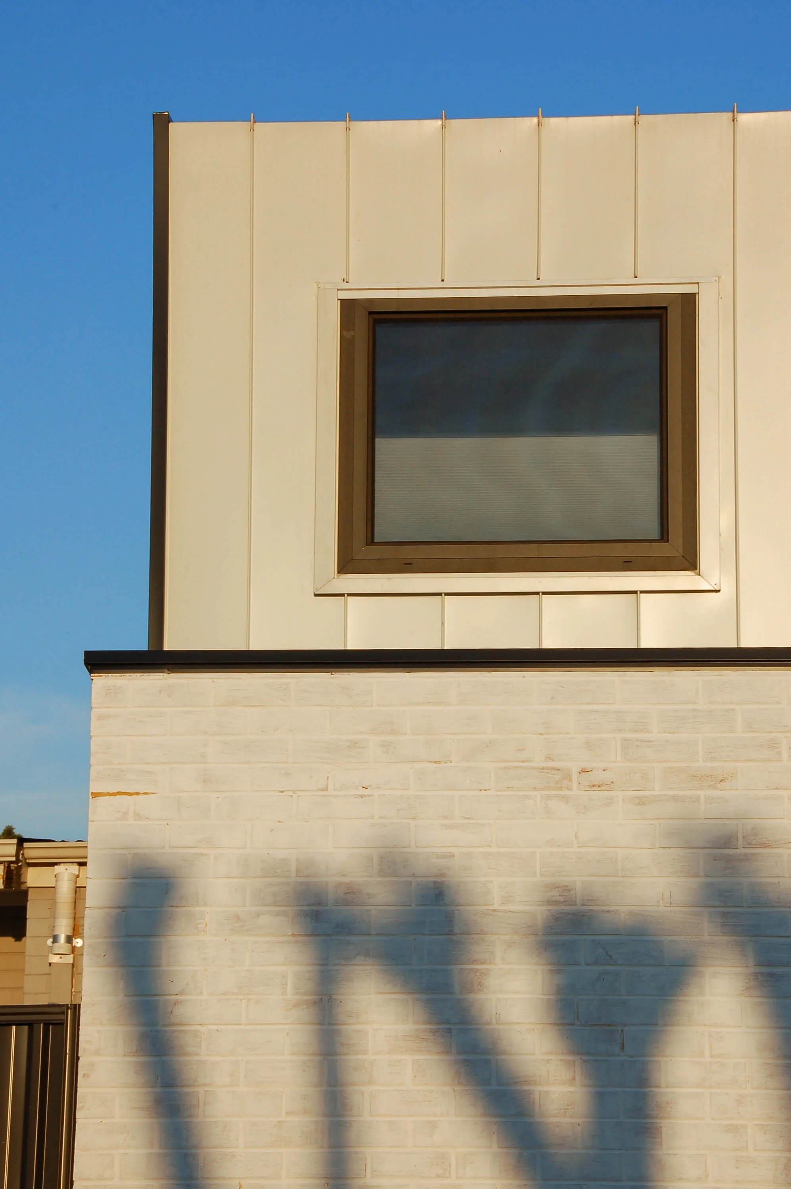
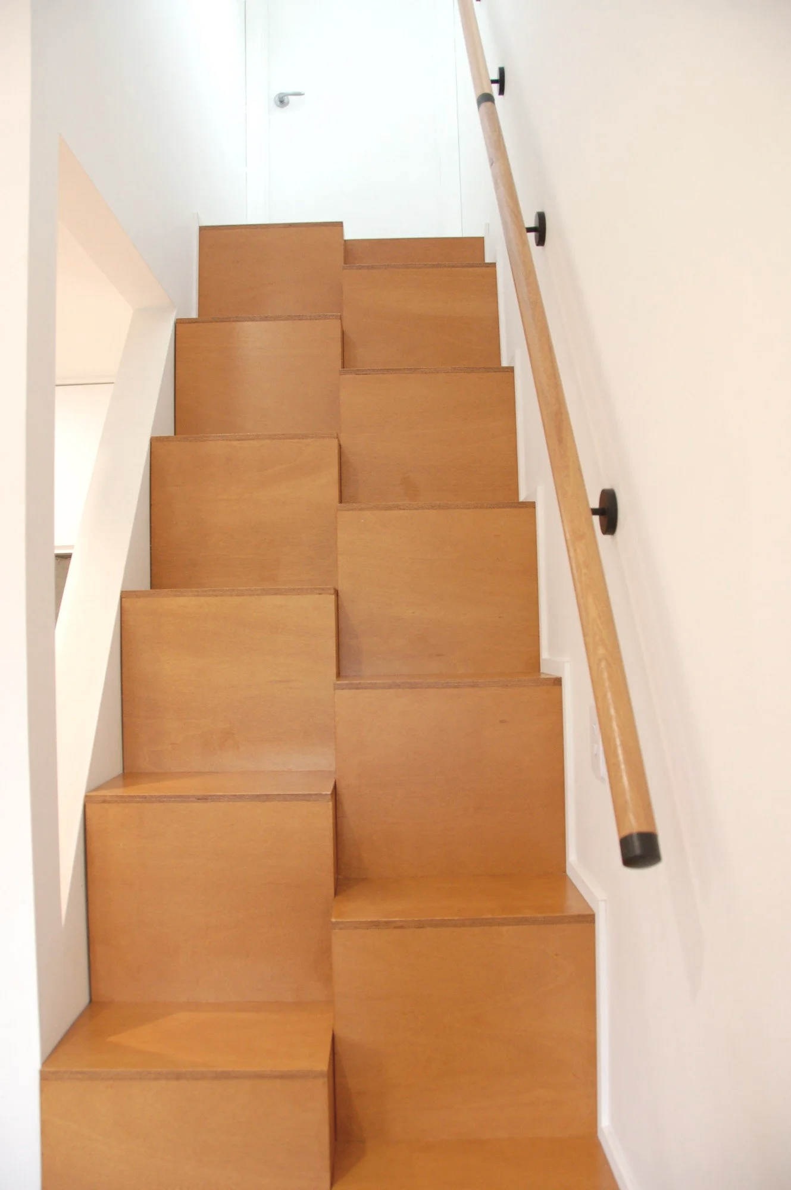
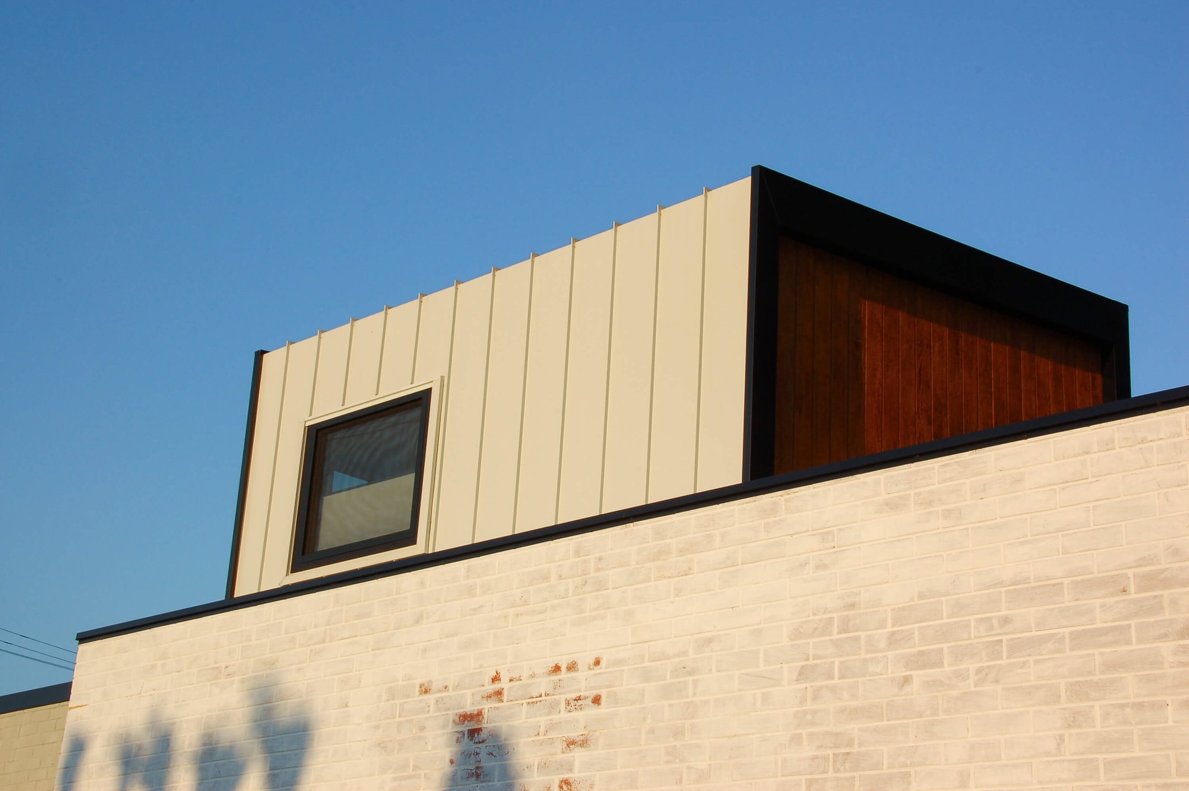
The architectural expression combines timber cladding, dark framing and standing-seam metal cladding, creating a restrained contrast between warm and industrial materials. Internally, timber joinery and textured tilework continue this material language, providing tactility and visual depth within the compact envelope.
The design relies on verticality, integrated joinery and carefully proportioned spaces to create spatial continuity and a sense of generosity, while maintaining a clear and cohesive architectural language.