Kulbardi Strawbale House - Witchcliffe Ecovillage
Project Details
Set within the natural landscape of the Witchcliffe Ecovillage, Kulbardi Strawbale House is a sustainable retreat designed for a couple with a deep appreciation for nature, animals, and creative living. Positioned to overlook the tranquil waters of the village dam, the home embraces its unique setting by creating a peaceful connection between architecture, landscape, and local wildlife.
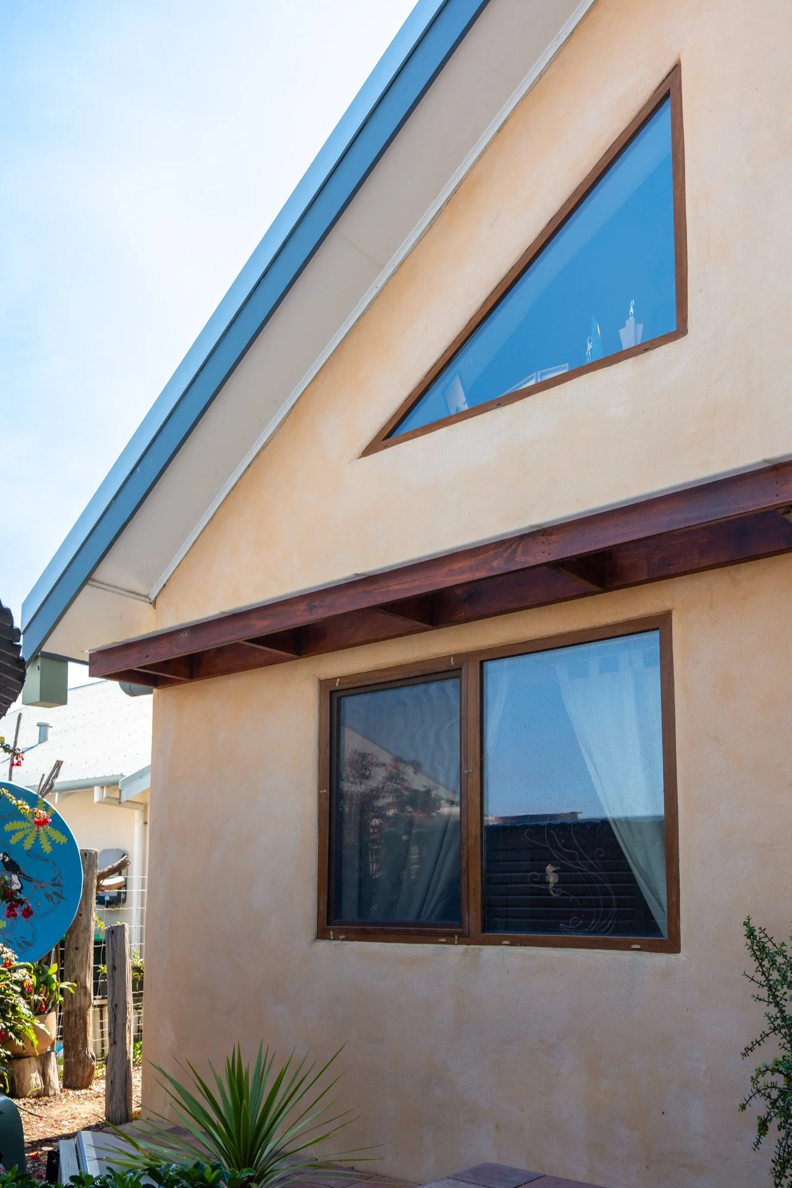
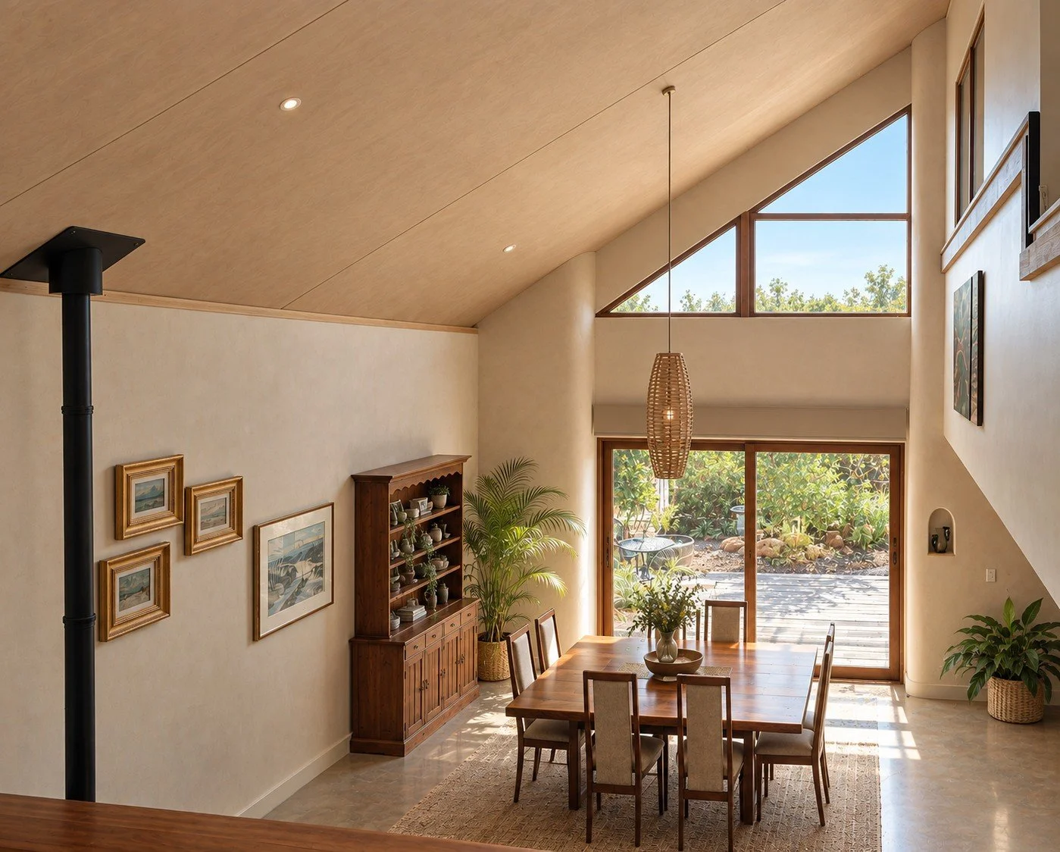
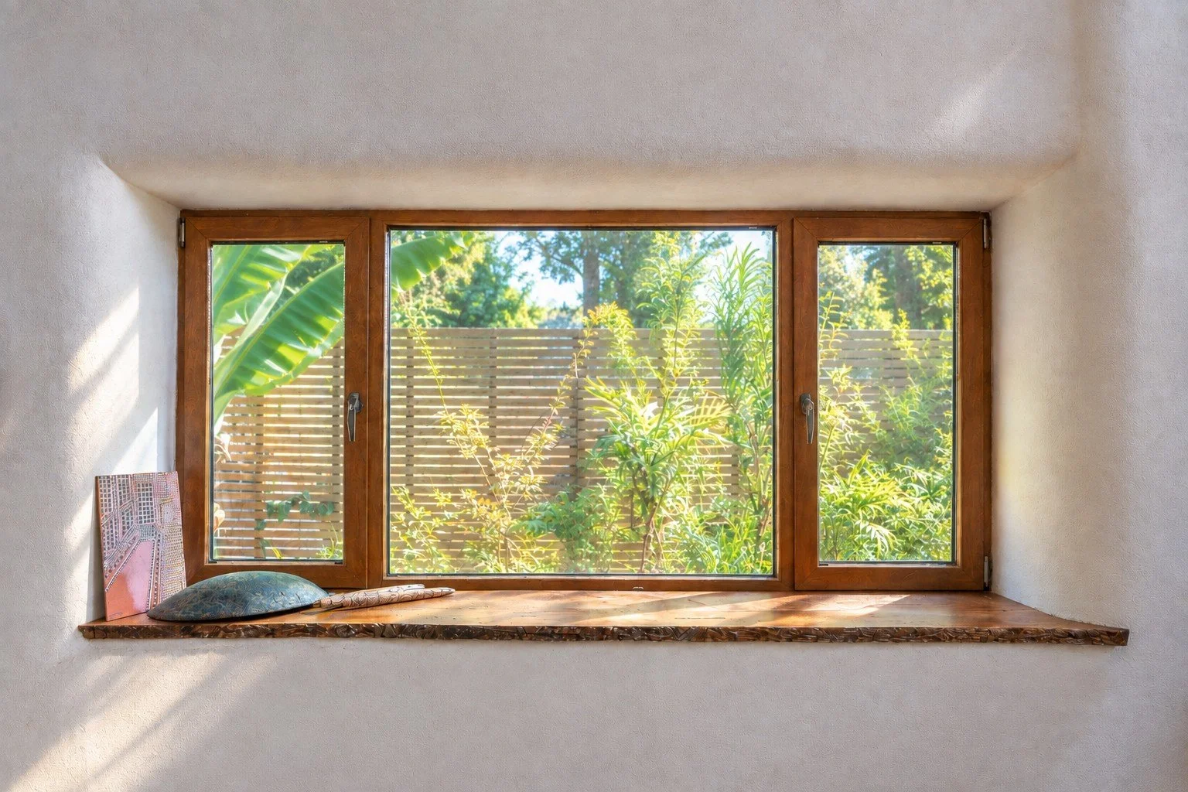
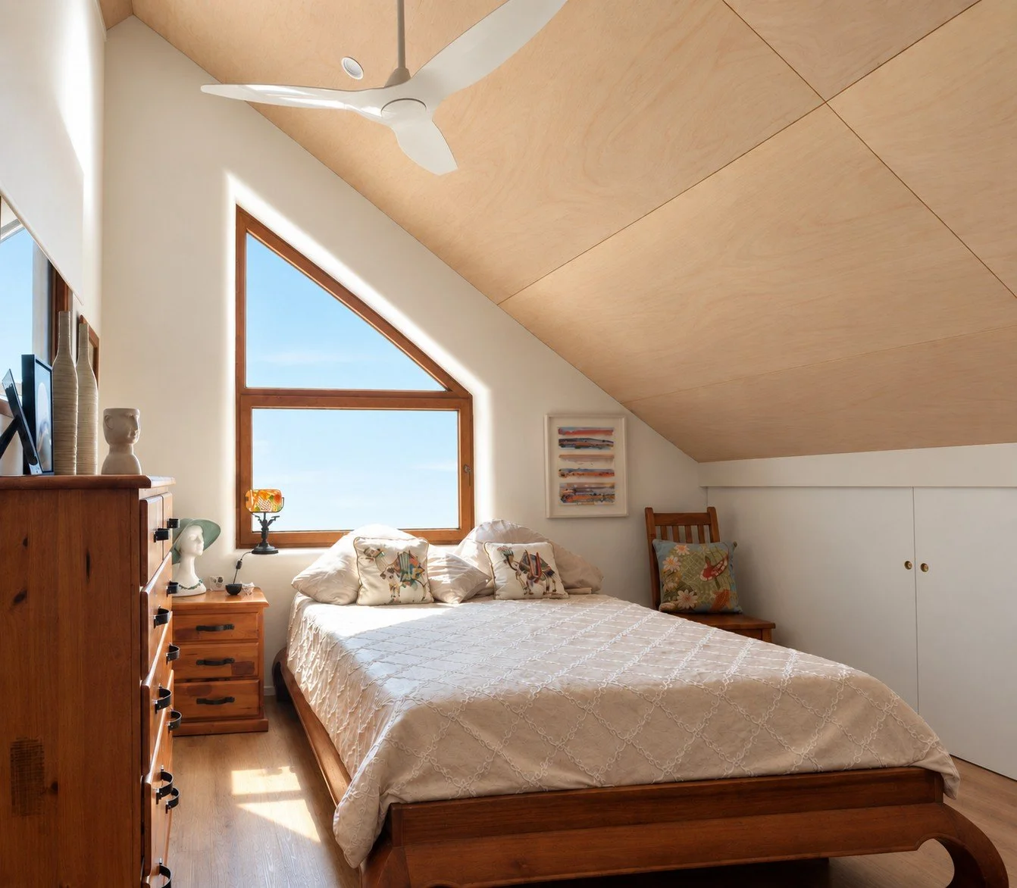
Designed as a sanctuary for slow living, the house provides an intimate relationship with the surrounding bushland, gardens, and natural habitat. Large openings and carefully positioned windows frame views across the dam and landscape, creating an ideal environment for birdwatching and observing the changing rhythms of nature throughout the seasons. A generous deck terrace at the mezzanine level extends the living experience outdoors, providing an elevated viewing platform to enjoy expansive views, morning light, and close encounters with the surrounding birdlife.
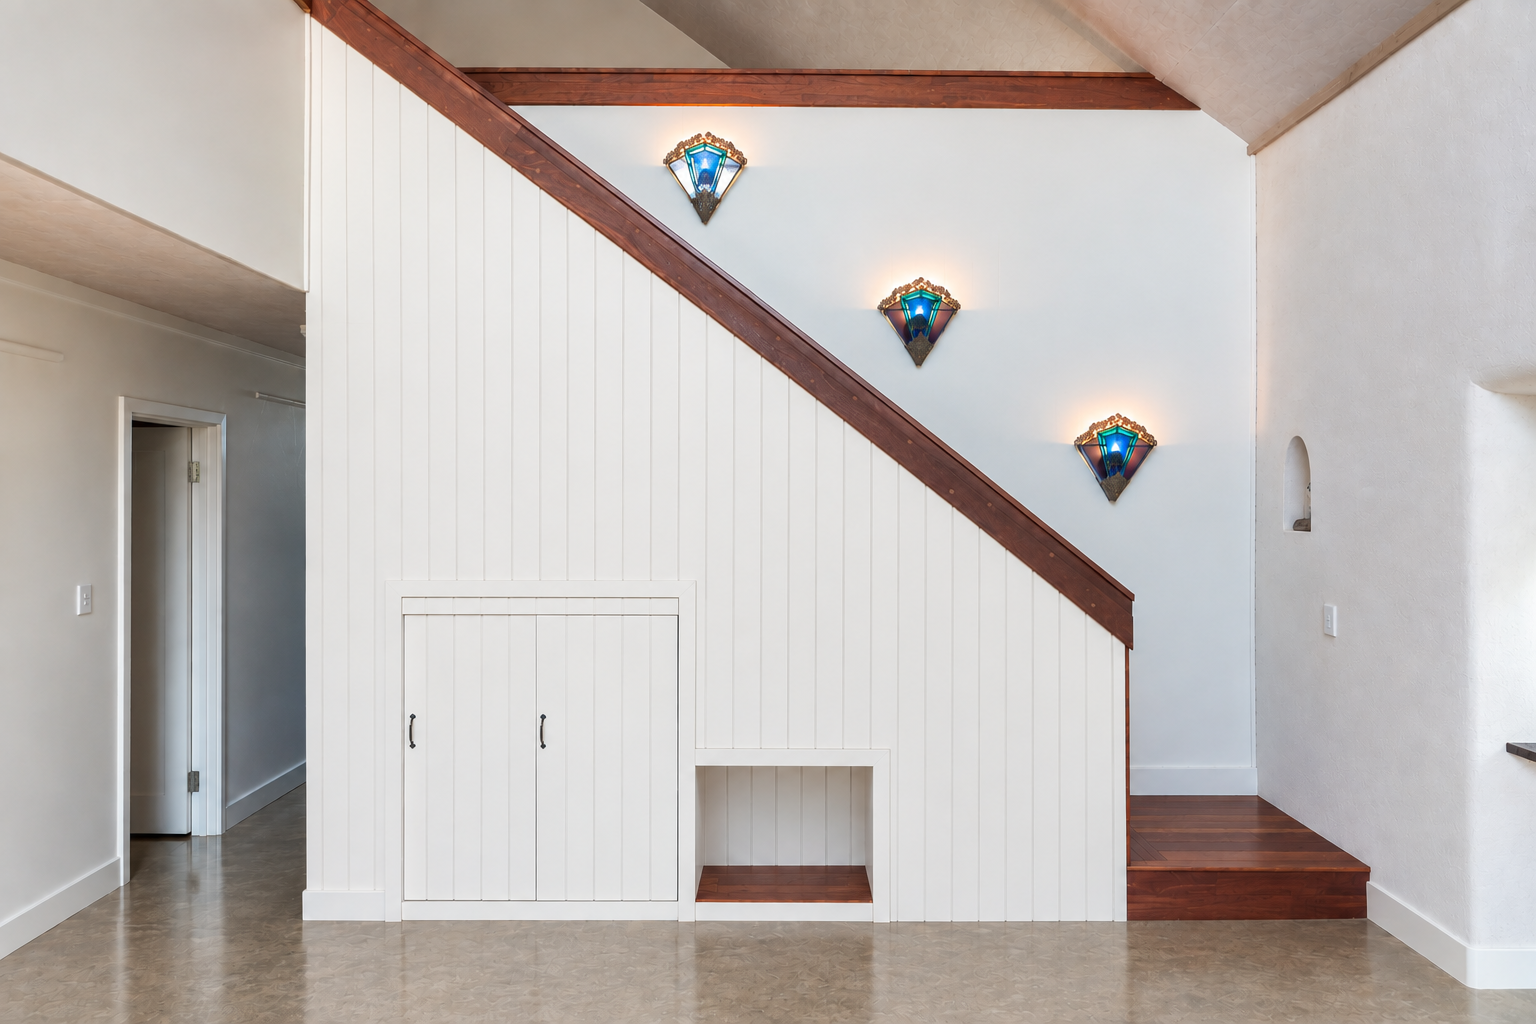
Constructed using strawbale walls, the home provides exceptional insulation and thermal comfort while reflecting the owners’ commitment to sustainable and low-impact living. Natural materials, handcrafted details, and warm textures create a welcoming atmosphere that supports creativity, relaxation, and a strong sense of connection to place.
Passive solar design principles guide the home's orientation, capturing winter sunlight while using shading, natural ventilation, and thermal mass to maintain year-round comfort. The integration of sustainable materials and climate-responsive design creates an energy- efficient home that works in harmony with its environment.