Kyloring Strawbale House - Witchcliffe Ecovillage
Project Details
Designed as both a private residence and a massage therapy studio, this strawbale home creates a peaceful retreat that supports wellbeing, relaxation, and a close connection with nature. The design balances the needs of home and workplace, providing a calm and restorative environment for both the client and visitors.
Passive solar design principles form the foundation of the home, with carefully oriented living spaces and the massage studio capturing northern winter sunlight while generous eaves provide protection from the summer sun. A combination of high-level clerestory windows and low-level operable windows promotes natural cross-ventilation, allowing cooling breezes to flow through the building while releasing warm air and reducing reliance on mechanical heating and cooling.
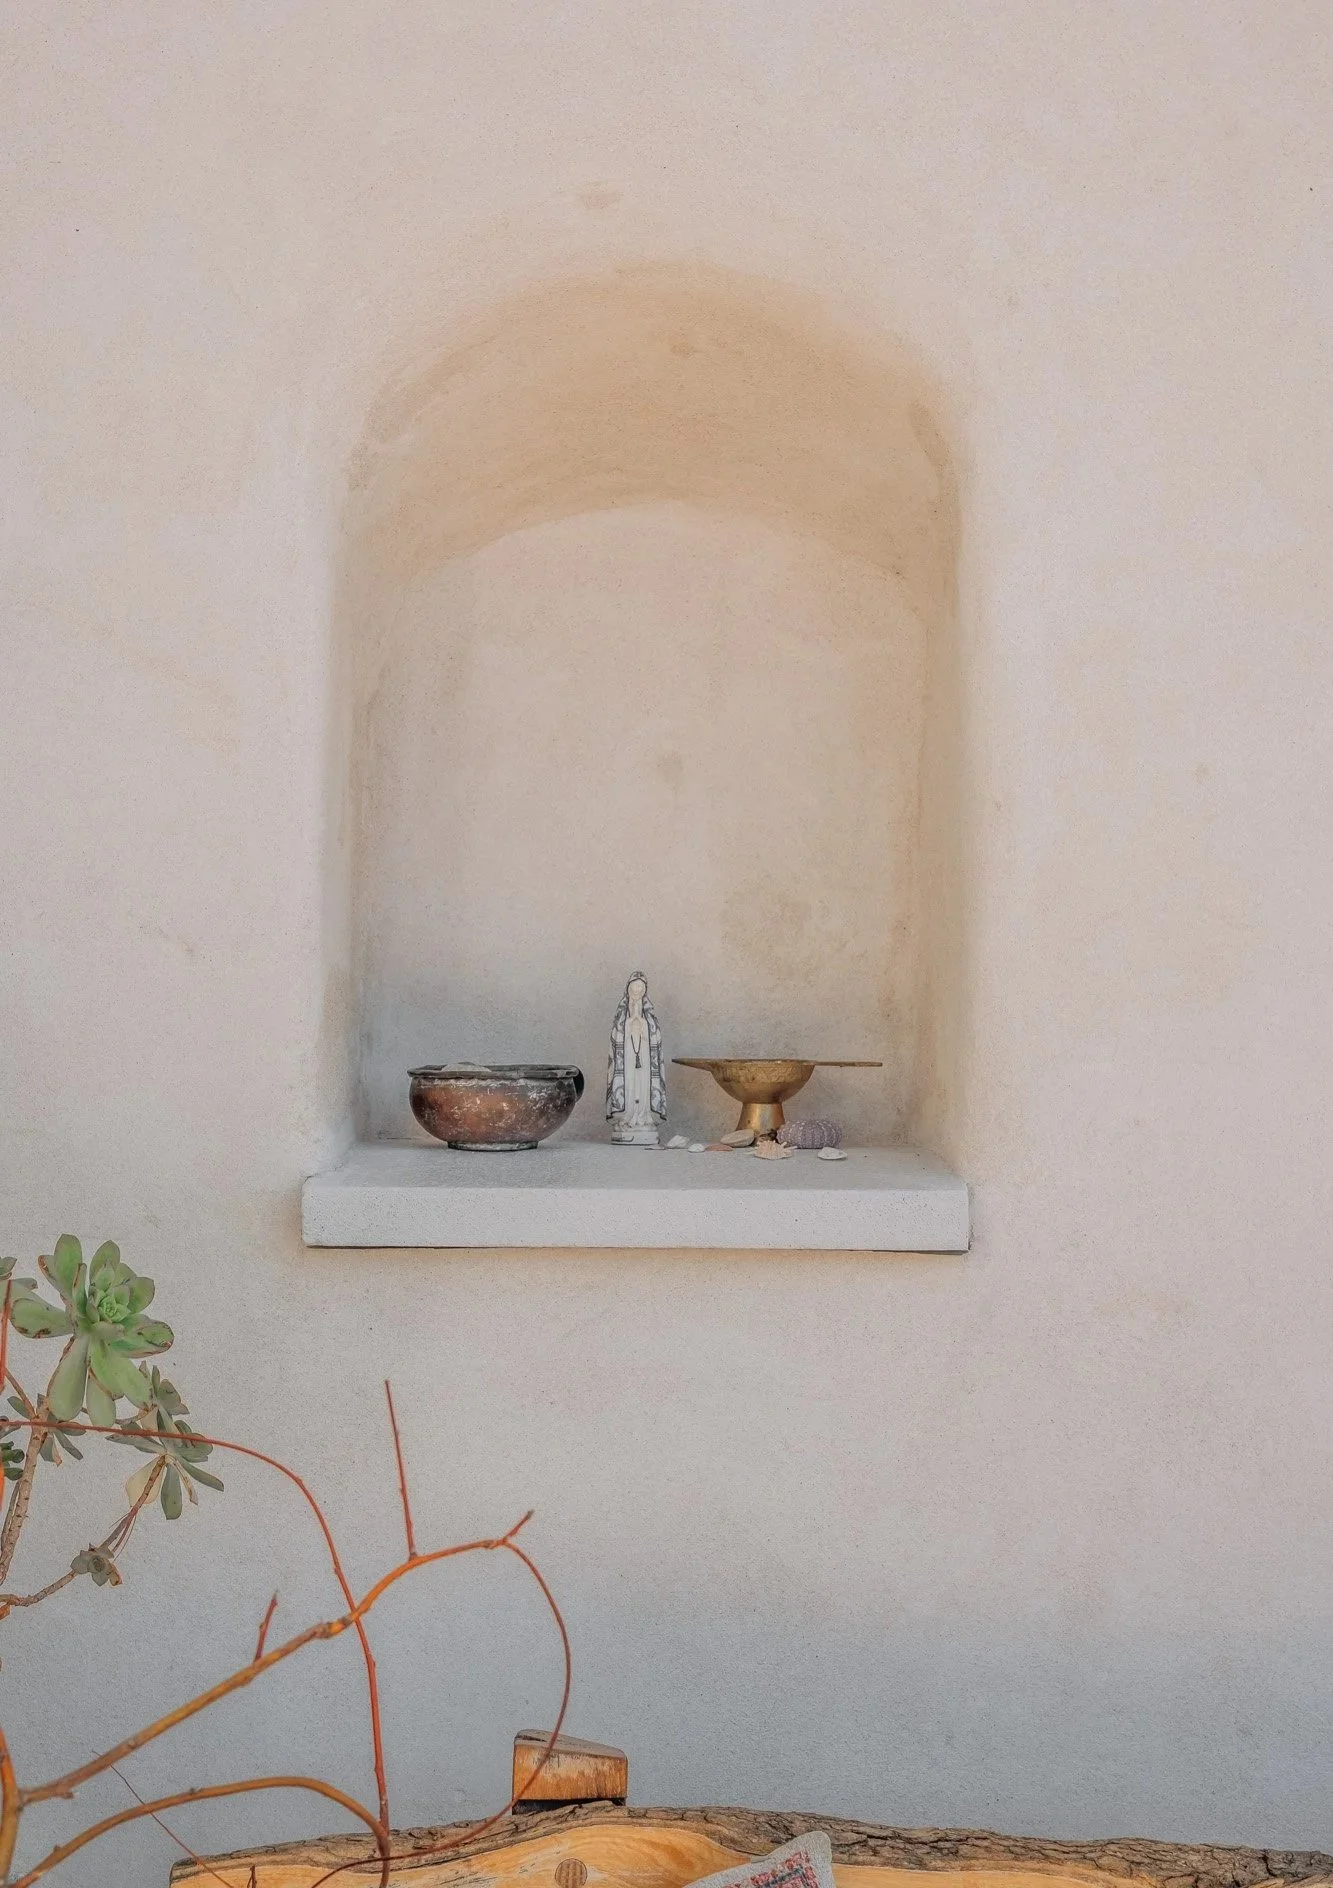
Constructed using strawbale walls, the home provides exceptional insulation and thermal performance, creating a naturally comfortable indoor environment throughout the year. Combined with natural finishes, timber detailing, and a polished concrete floor providing thermal mass, the building maintains stable internal temperatures while expressing a warm and tactile architectural character.
Large windows frame views of the surrounding landscape, filling both the home and studio with natural light and strengthening the connection between indoor spaces and the natural environment. The result is a sustainable, low-energy retreat that combines ecological building principles with a tranquil atmosphere, providing a nurturing place to live, work, and restore wellbeing.