Courtyard Hempcrete House - Nedlands
Project Details
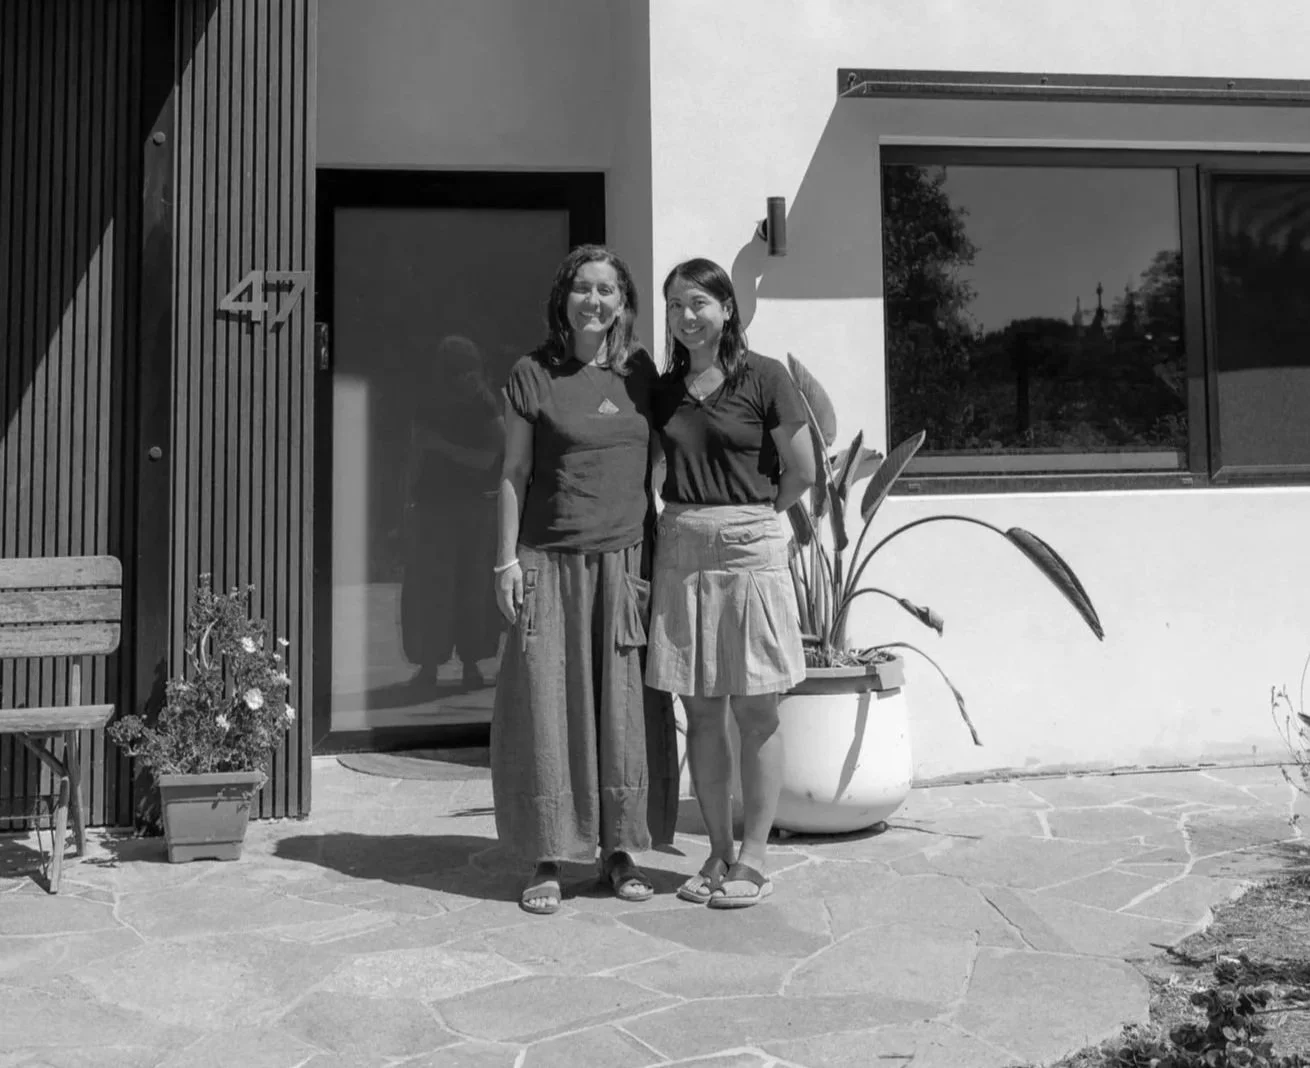
Located in the heart of Nedlands, the Courtyard Hempcrete House is a contemporary sustainable residence shaped by principles of healthy living, environmental responsibility and a strong connection between interior and landscape.
Developed from a brief centred on creating a low-VOC, non-toxic and energy-efficient family home, the design brings together natural materials, hempcrete construction and passive design principles to establish a comfortable, breathable and healthy living environment.
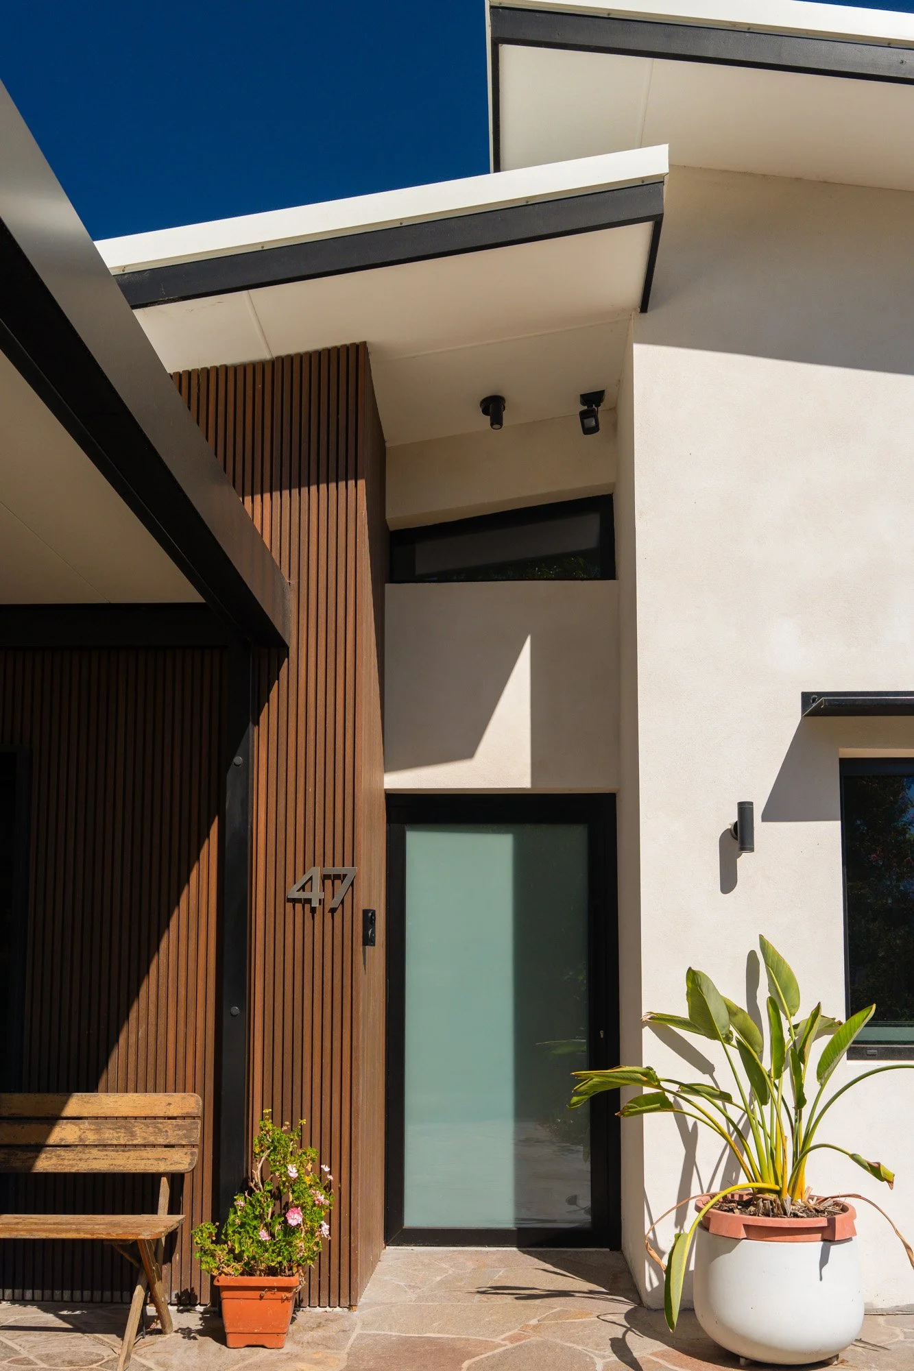
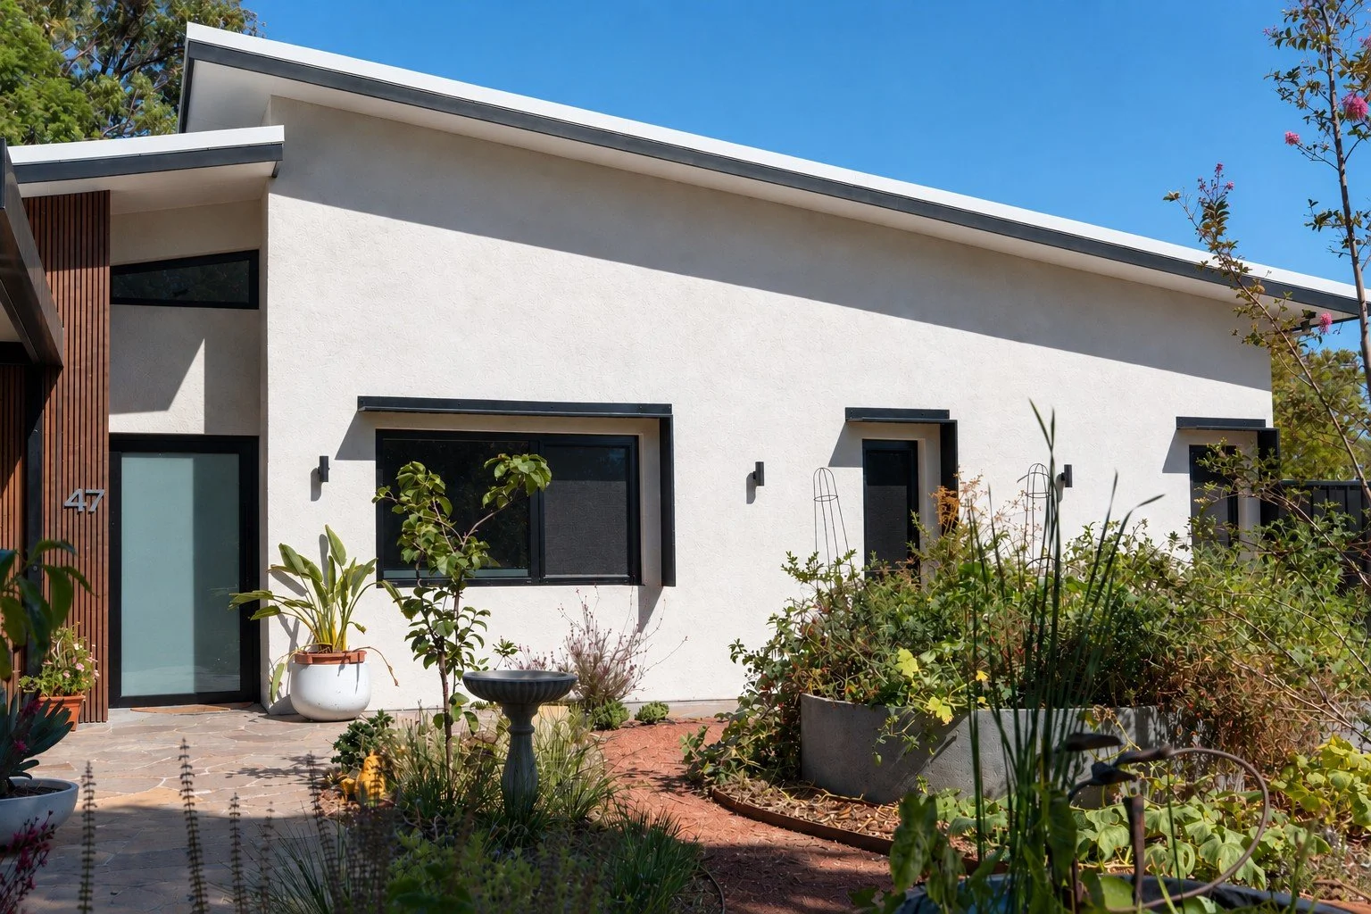
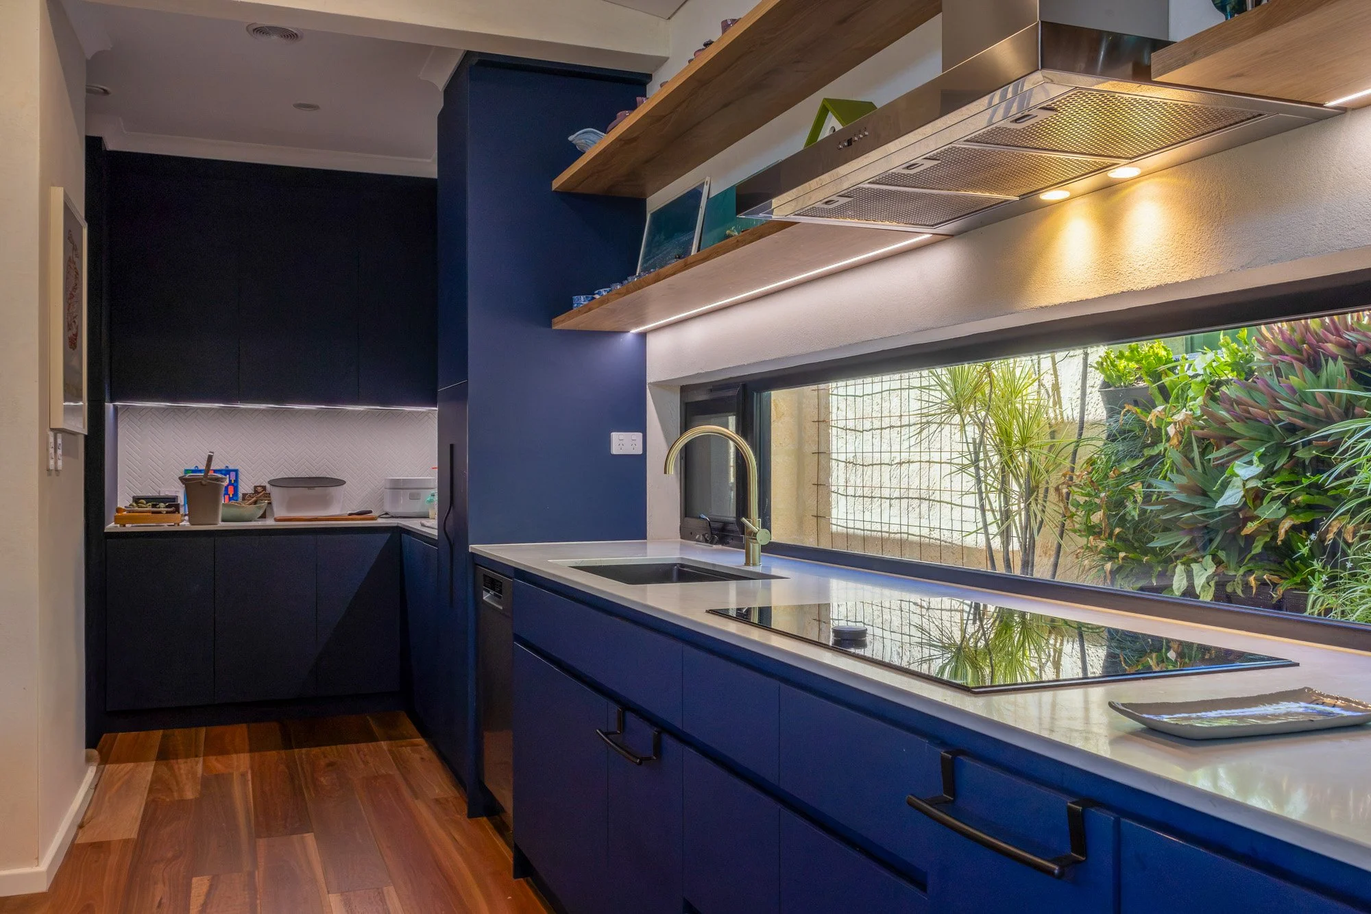
Hempcrete block walls form a defining element of the home, predominantly finished in a breathable render and complemented by selected areas of timber cladding. Together, these materials create a warm and tactile architectural language while contributing to a thermally efficient, moisture-responsive building envelope suited to Perth’s climate. Natural timber flooring extends this material warmth throughout the interiors, while generous openings introduce daylight and natural ventilation deep into the plan and reinforce the relationship between the house and its garden setting.
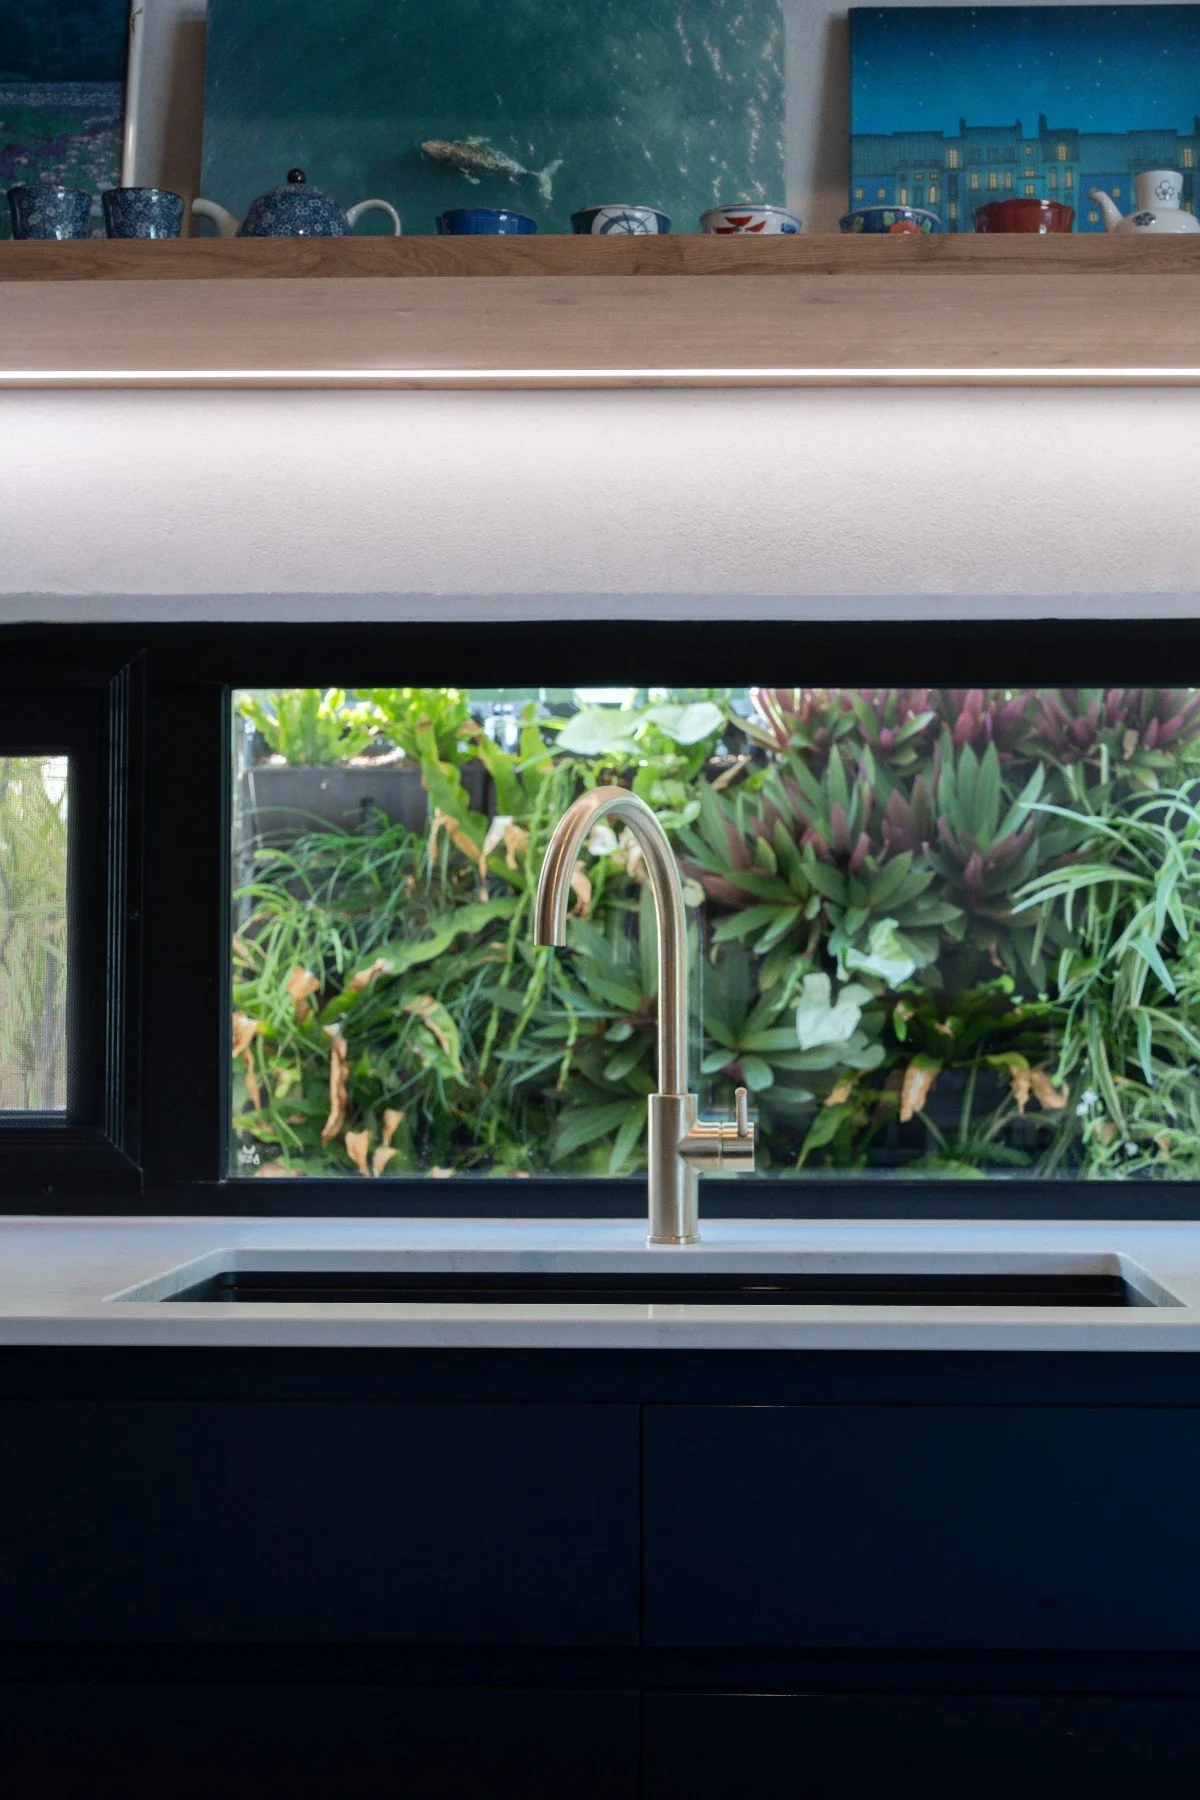
At the centre of the design is a protected internal courtyard — a private green sanctuary around which the home is organised. Conceived as both a spatial and environmental anchor, the courtyard preserves and celebrates the existing garden while bringing landscape, light and outlook into the heart of everyday life. The surrounding living spaces open naturally towards it, creating a strong sense of indoor–outdoor continuity and allowing the courtyard to become an extension of the home.
Living areas are designed to support family connection, flexibility and changing needs over time, with the courtyard providing a consistent visual and spatial reference throughout the home.
The Courtyard Hempcrete House demonstrates how natural materials, considered spatial planning and passive environmental design can work together to create architecture that is calm, healthy and enduring — deeply connected to its landscape and responsive to the lives of the people who inhabit it.